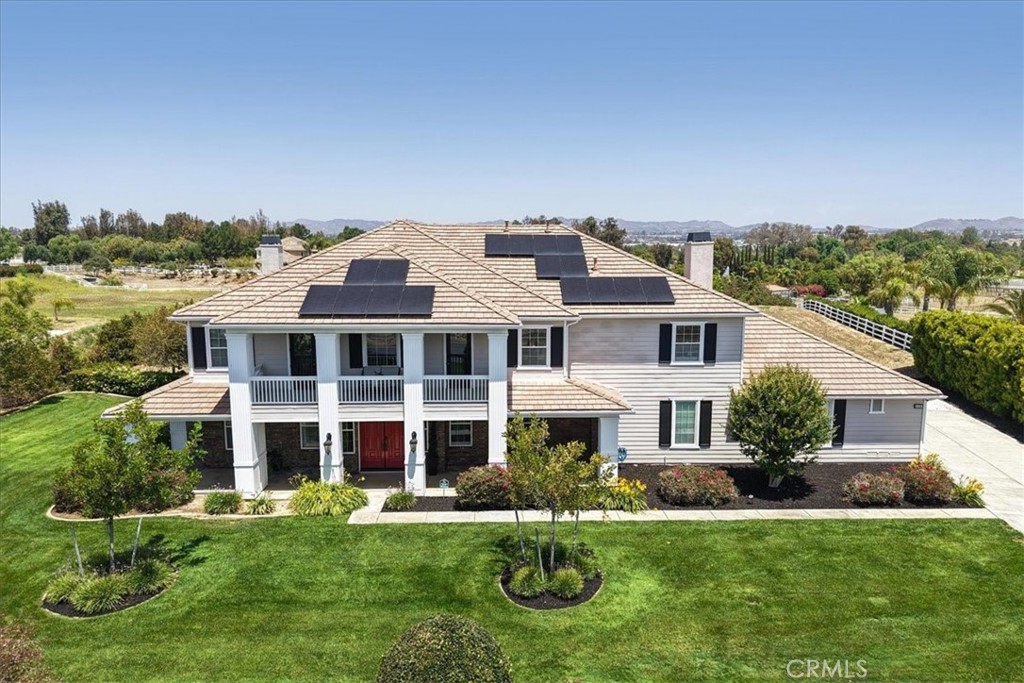
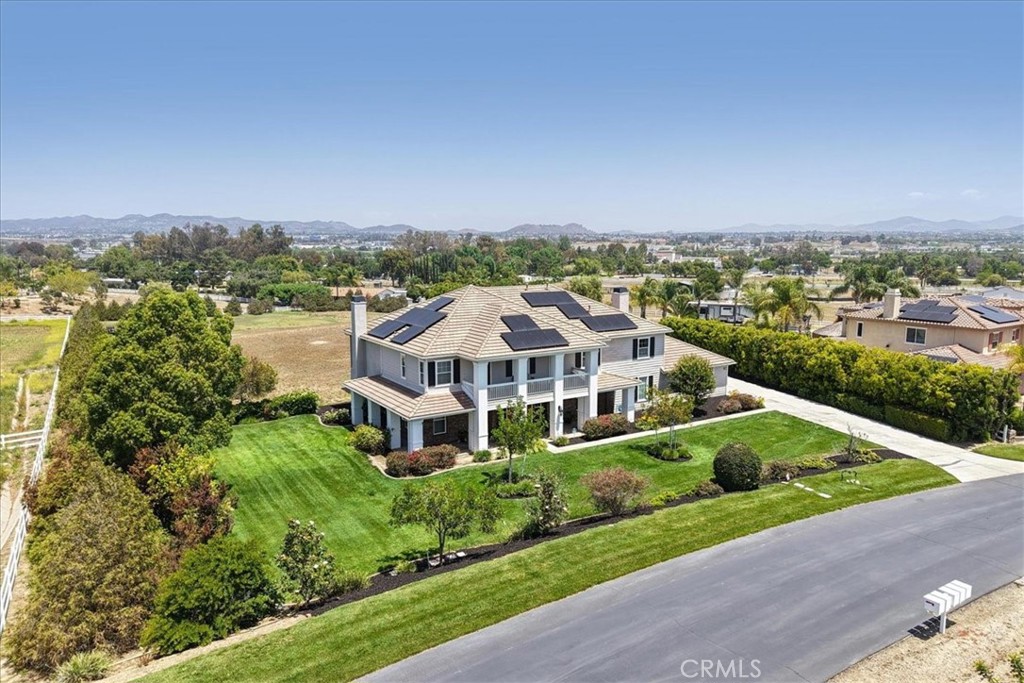
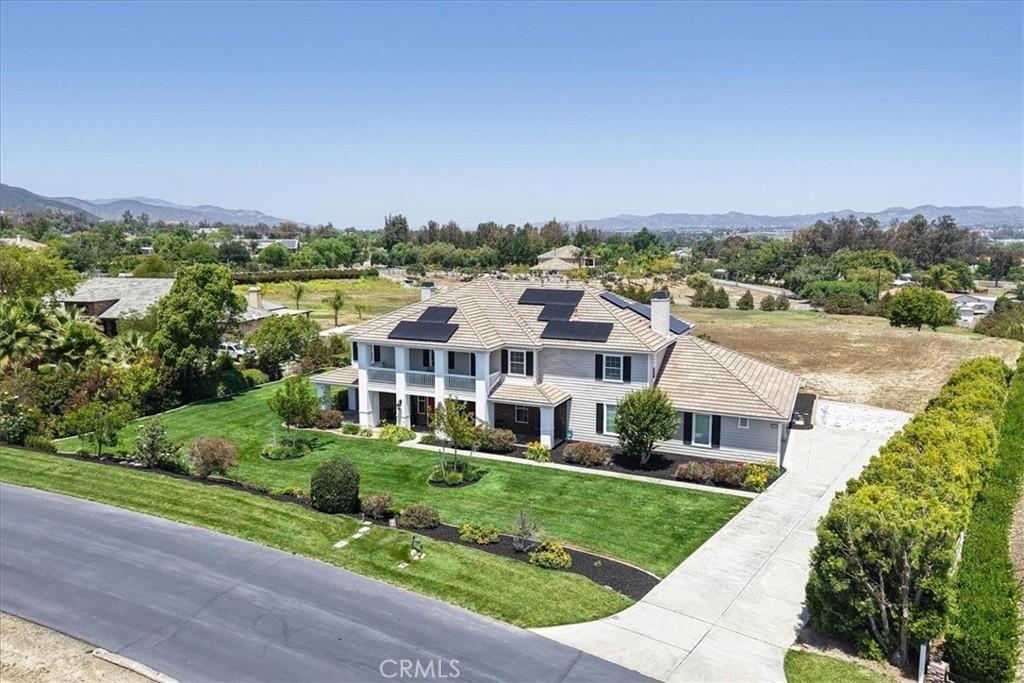
Two-story home with rooftop solar panels, a covered balcony, and a landscaped front lawn.
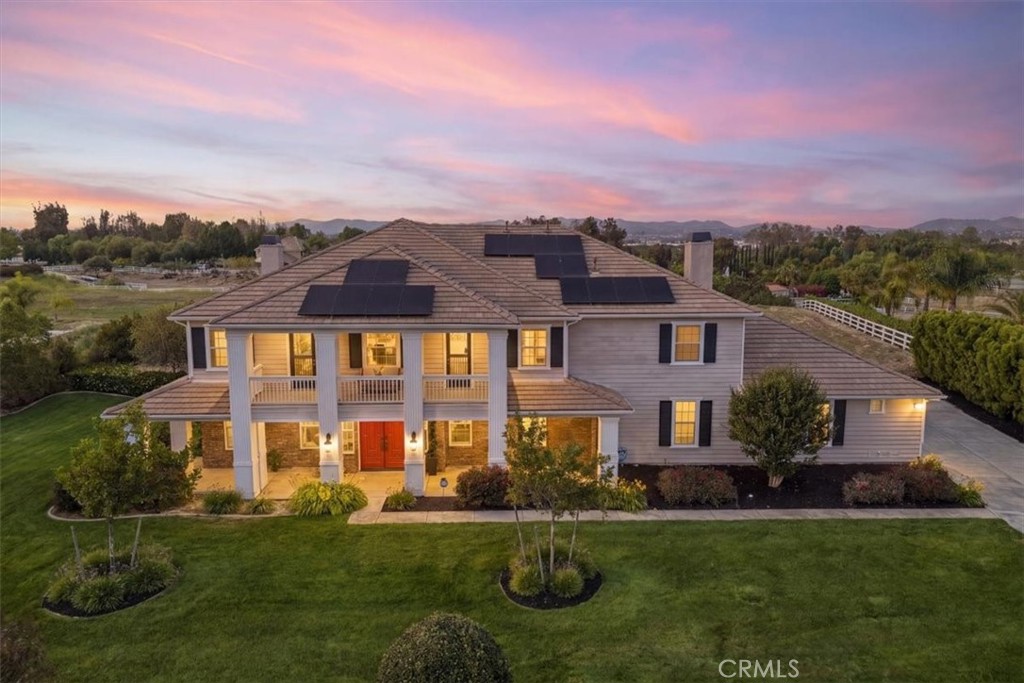
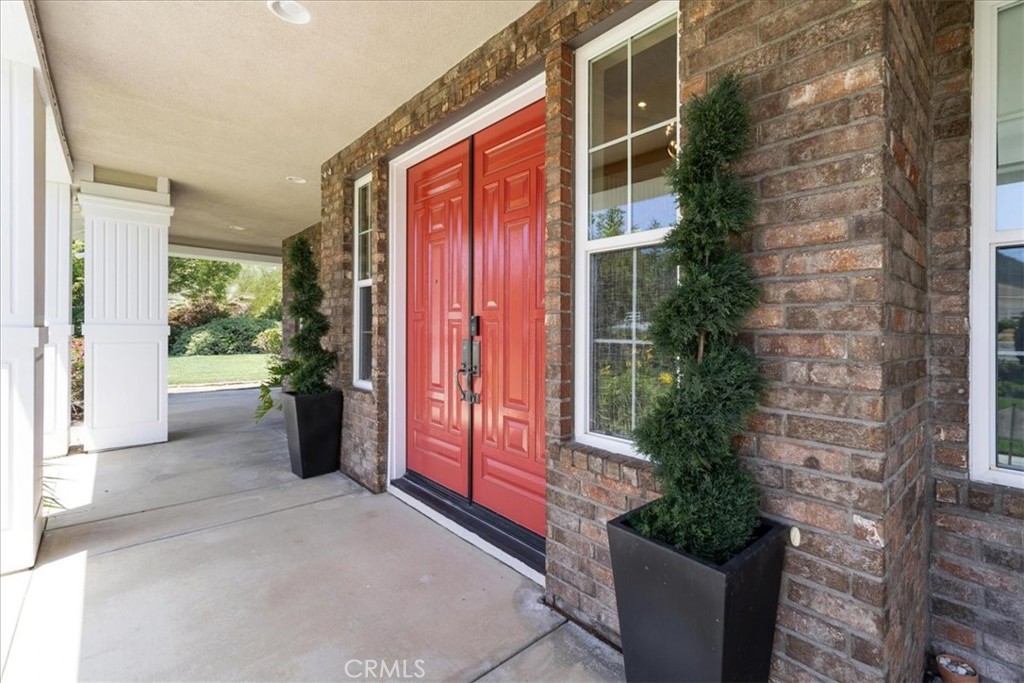
Two-story gray home with solar panels, a covered porch, red front door, and landscaped lawn at dusk.
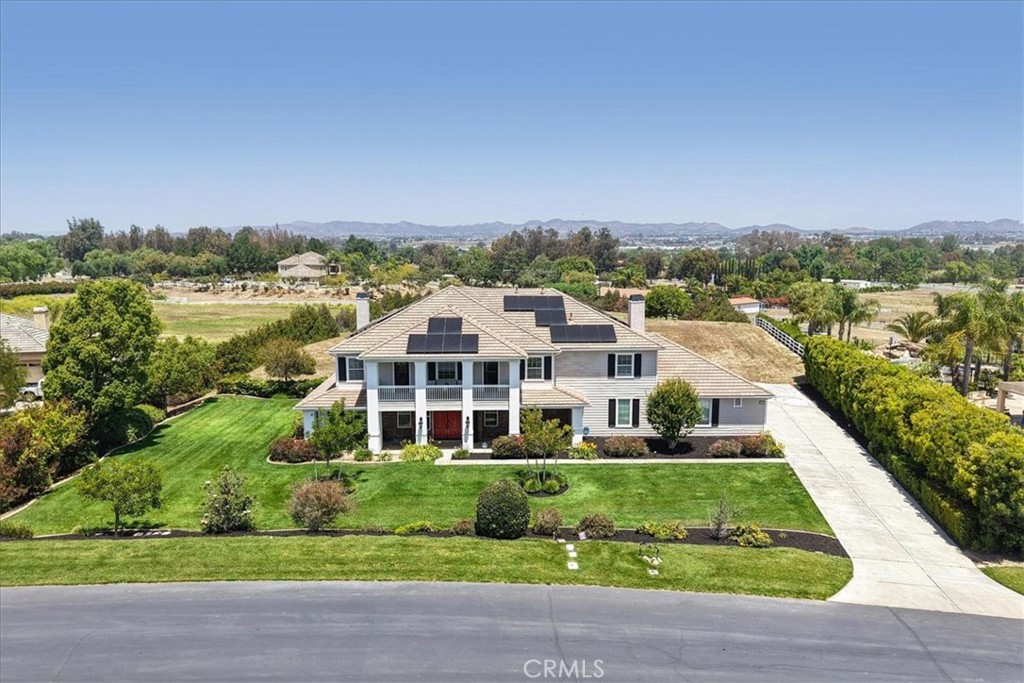
Two-story home with rooftop solar panels, landscaped lawn, and long driveway, viewed from above.
Aerial view of a two-story home with rooftop solar panels, landscaped lawn, and distant mountains.
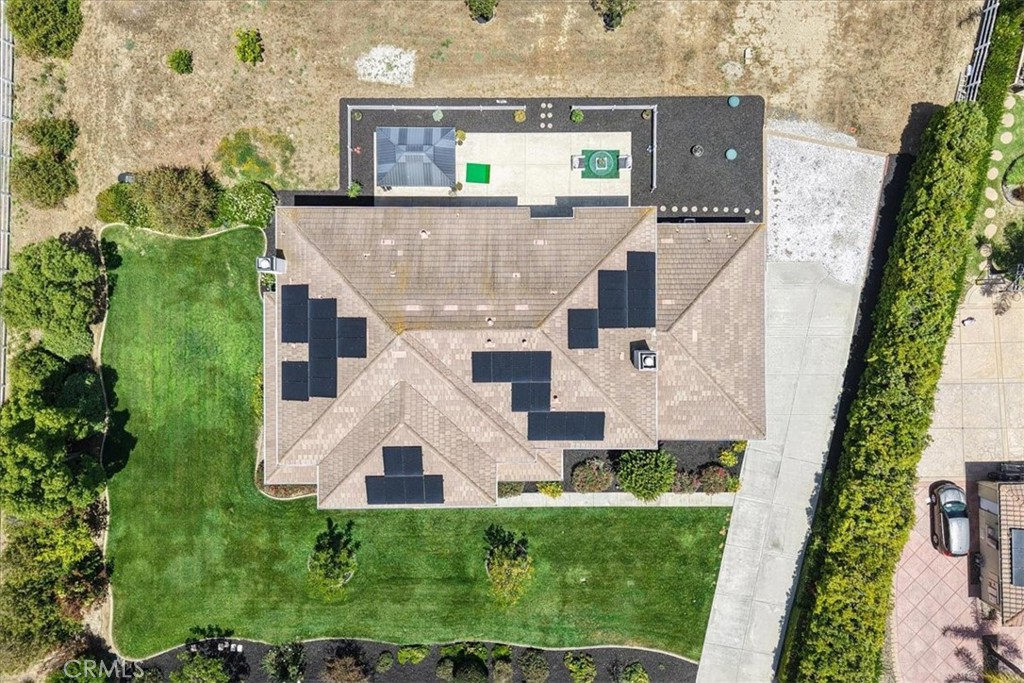
Two-story house with rooftop solar panels, landscaped lawn, and wide driveway, viewed from above.
Brick home entrance with red double doors and potted evergreens on a covered porch.
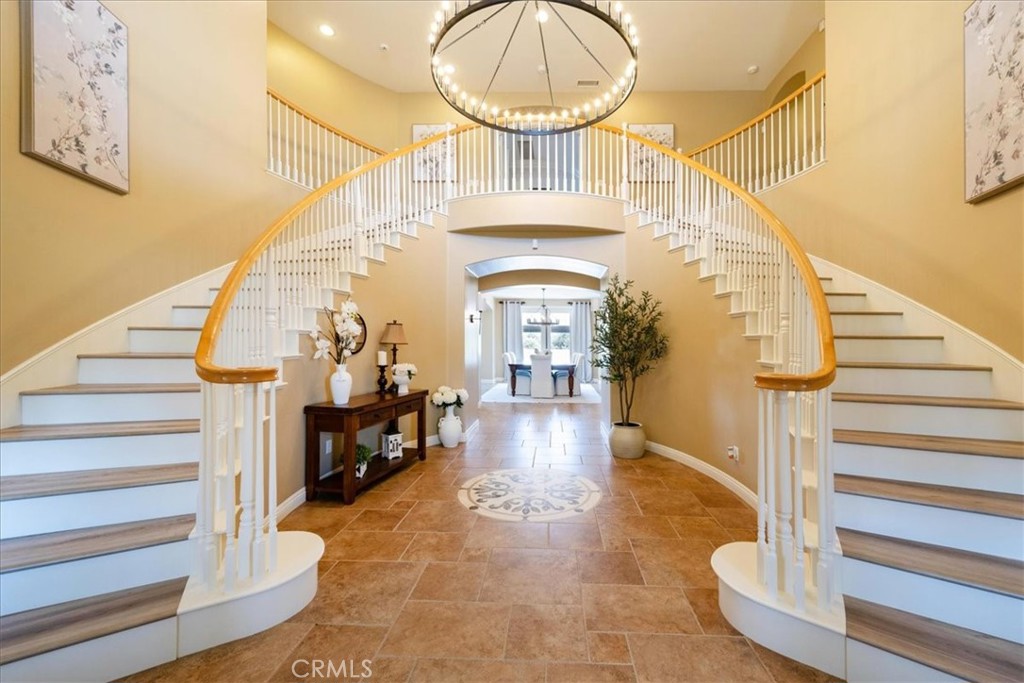
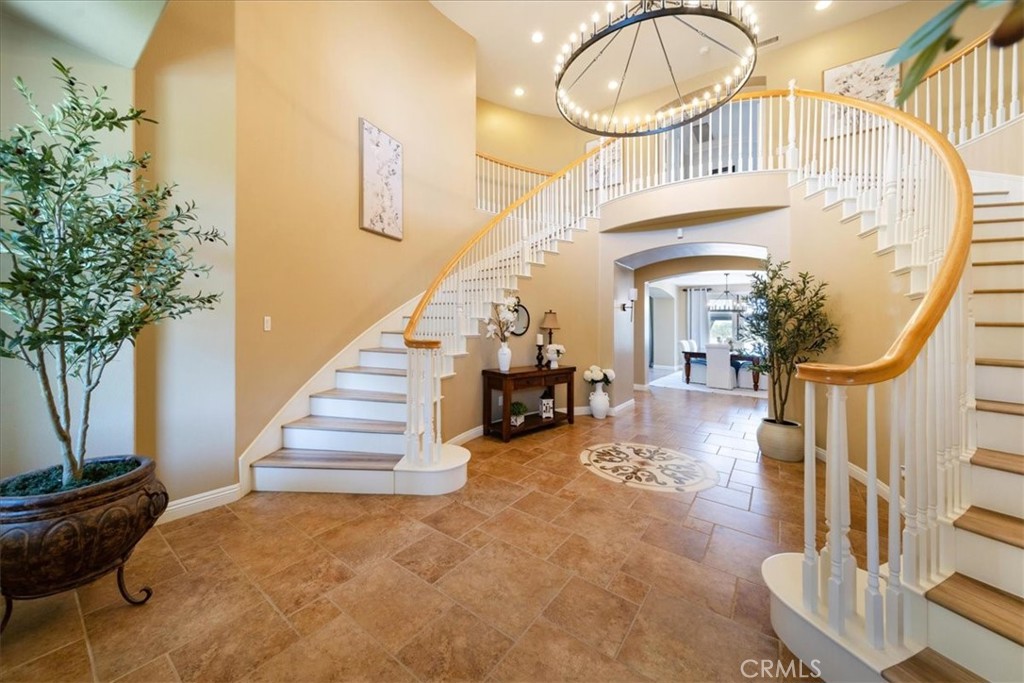
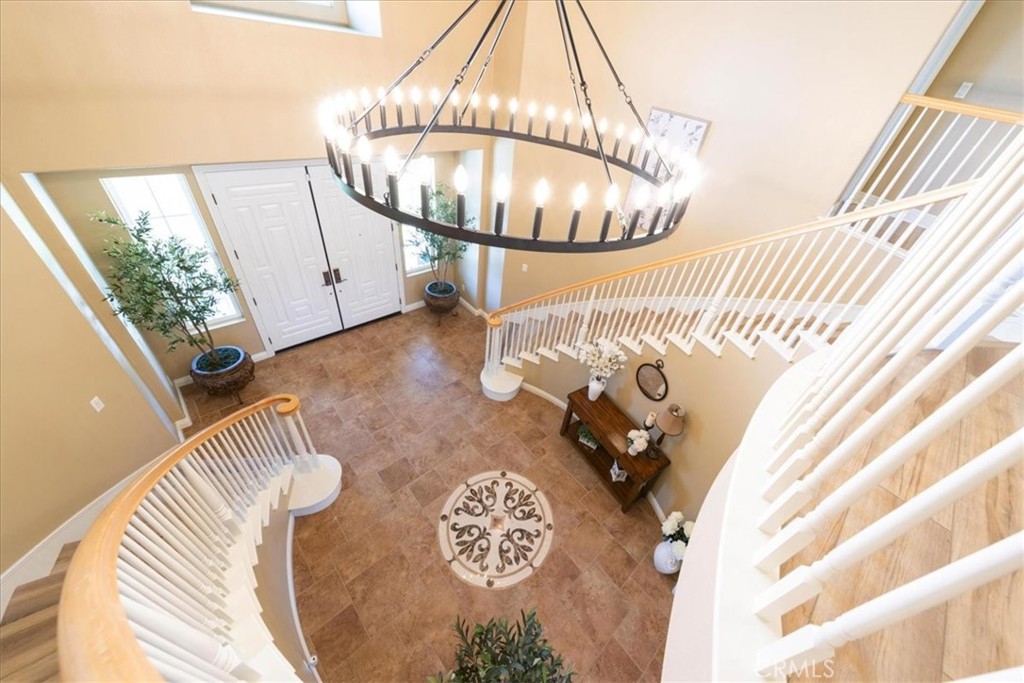
Two-story foyer with twin curved staircases, tiled floor medallion, and a large circular chandelier.
Foyer with a sweeping curved staircase, white balusters, wood handrails, and a large circular chandelier.
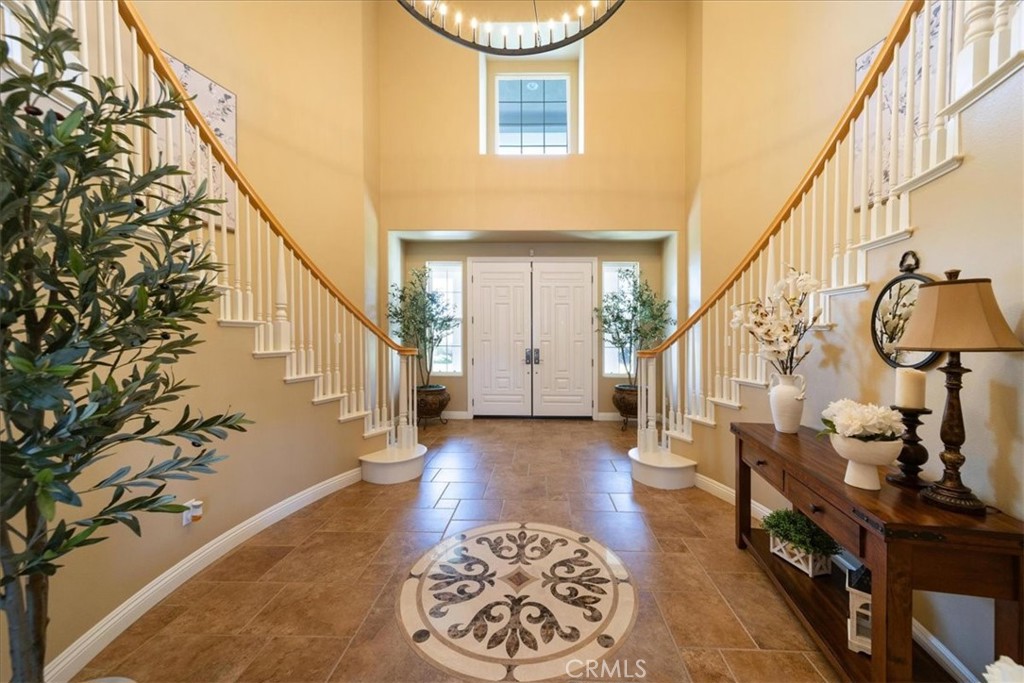
Two-story foyer with twin staircases, white double doors, tiled floor, and a round patterned rug.
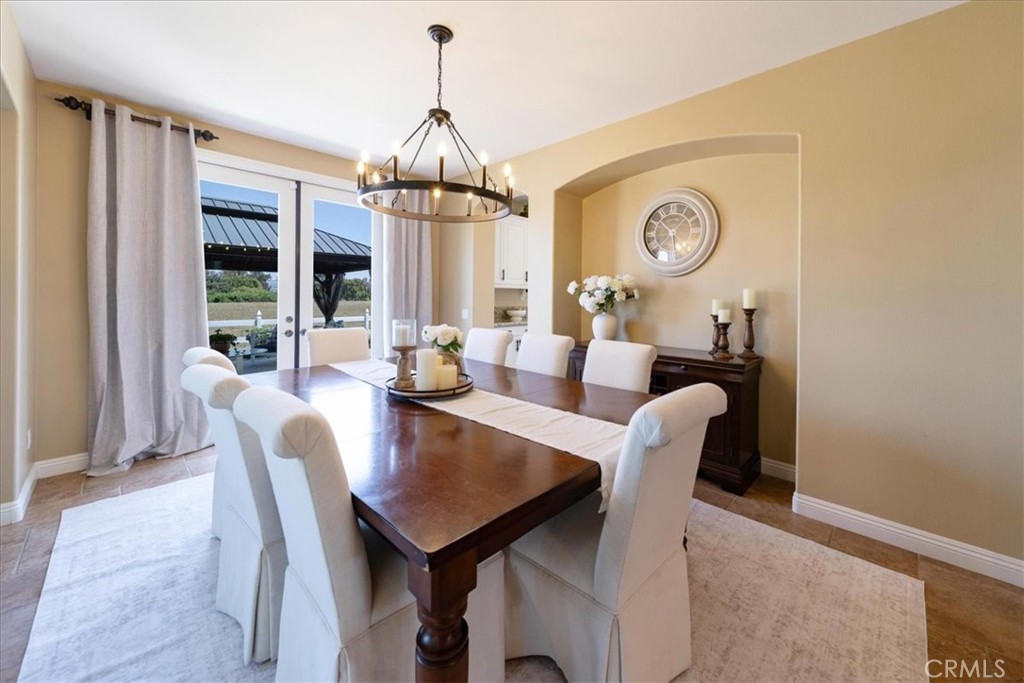
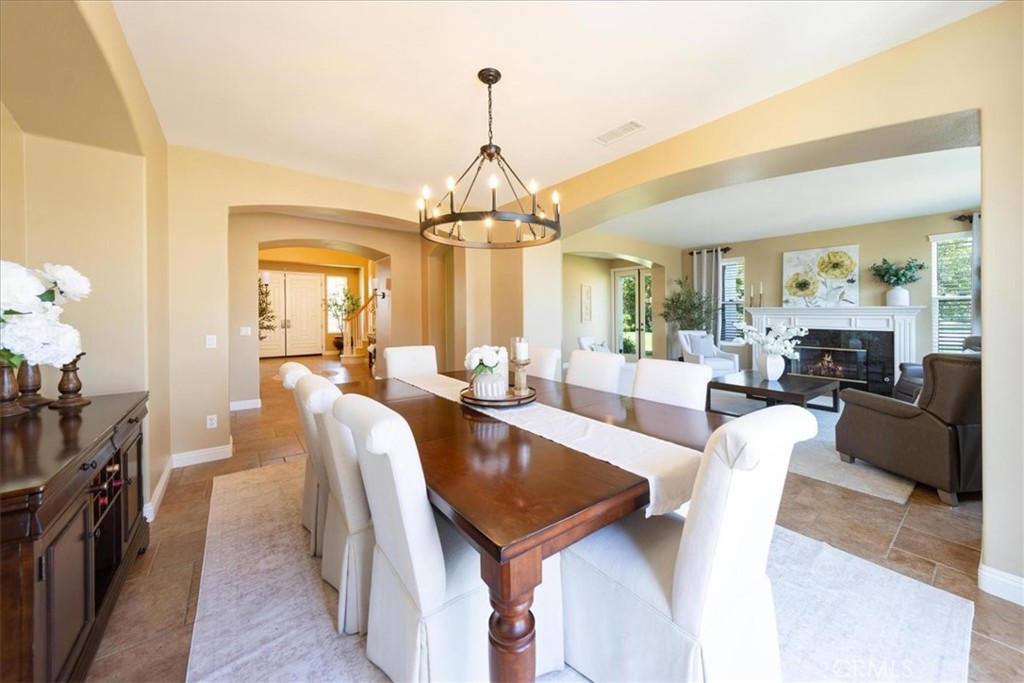
Dining room with a dark wood table, white chairs, chandelier, and glass doors to a covered patio.
Dining room with a dark wood table, cream chairs, and glass doors to a covered patio.
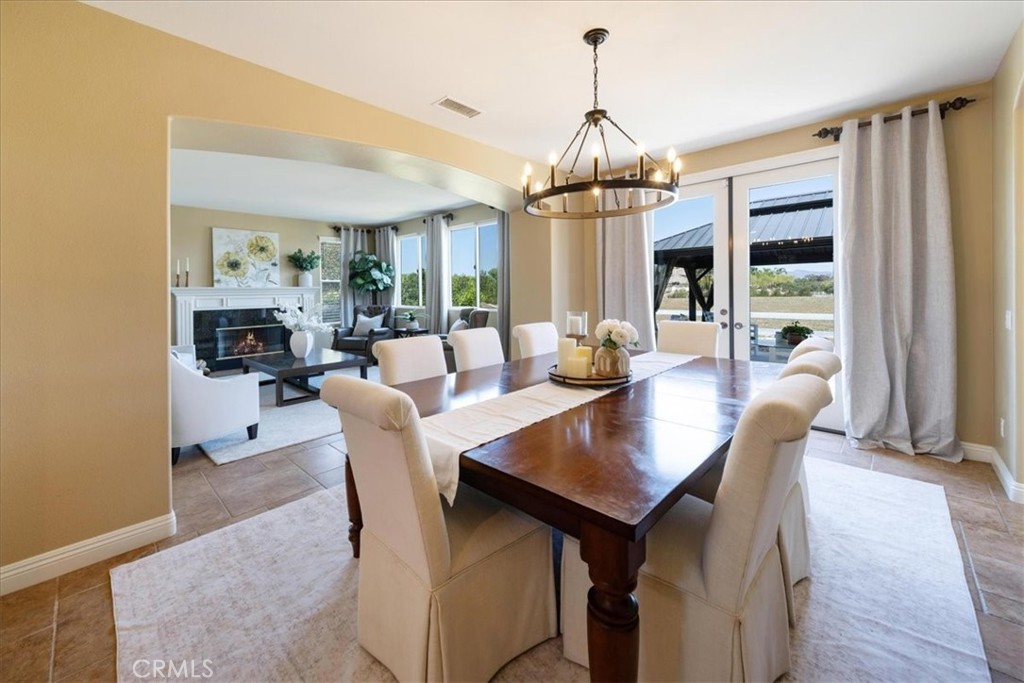
Dining room with a dark wood table and white chairs opening into a living room with a fireplace.
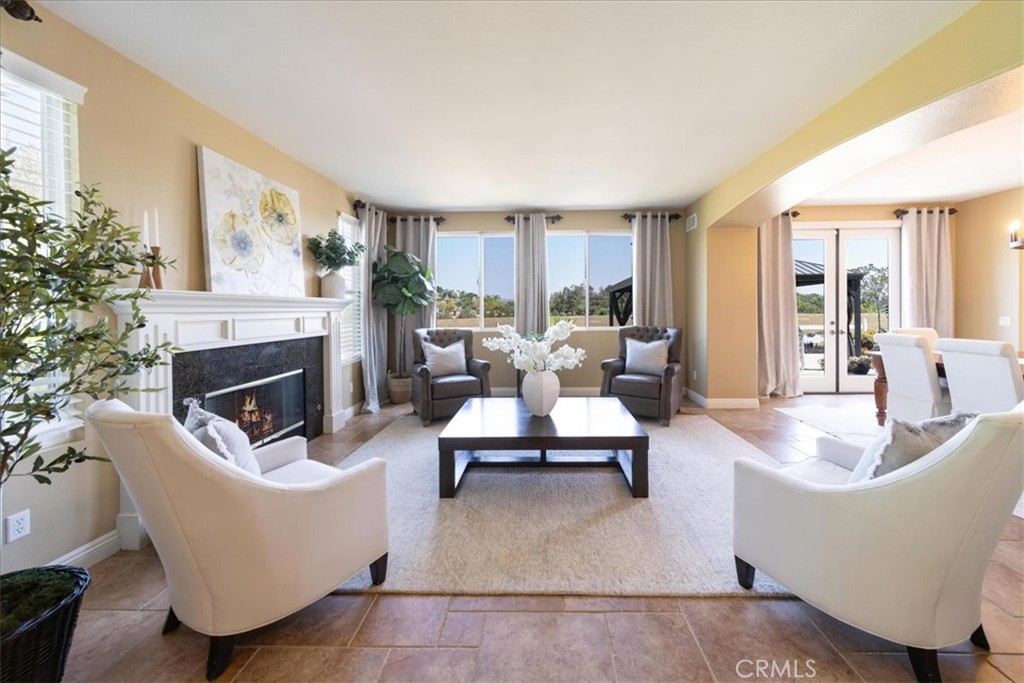
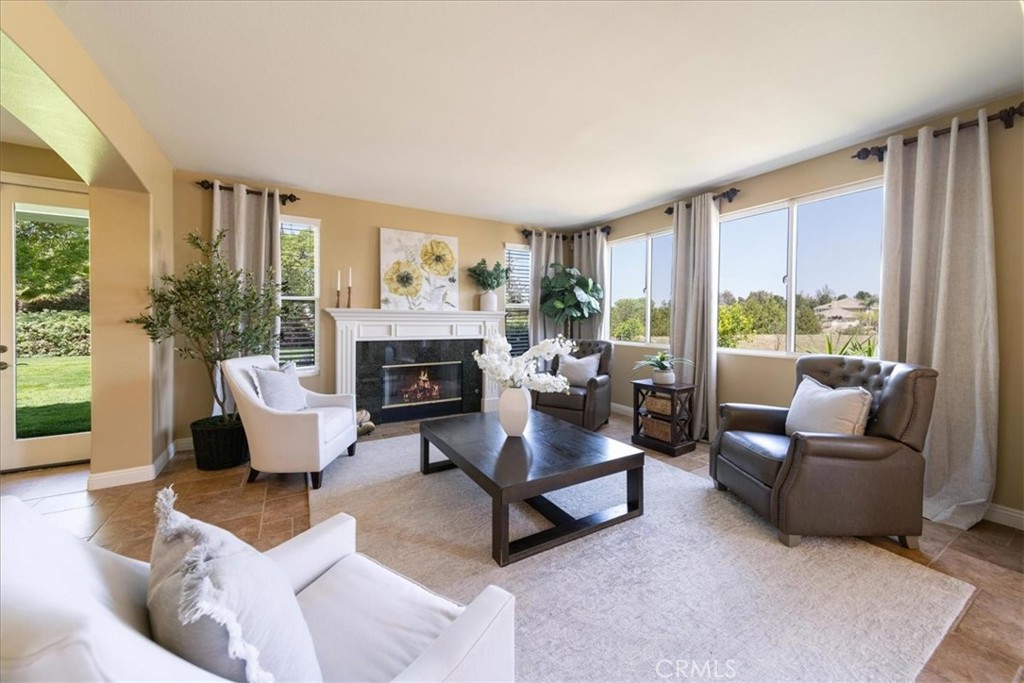
Living room with a white fireplace, cream armchairs, and large windows overlooking greenery.
Furnished living room with a fireplace, large windows, and neutral seating.
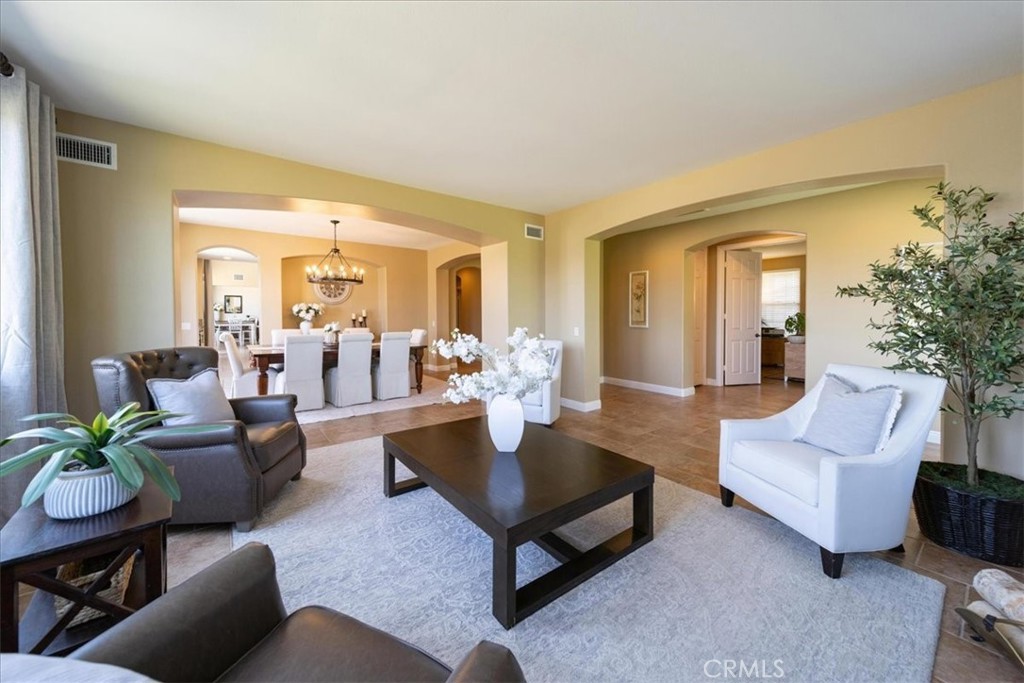
Furnished living room with wide arches opening to a dining area and adjoining room.
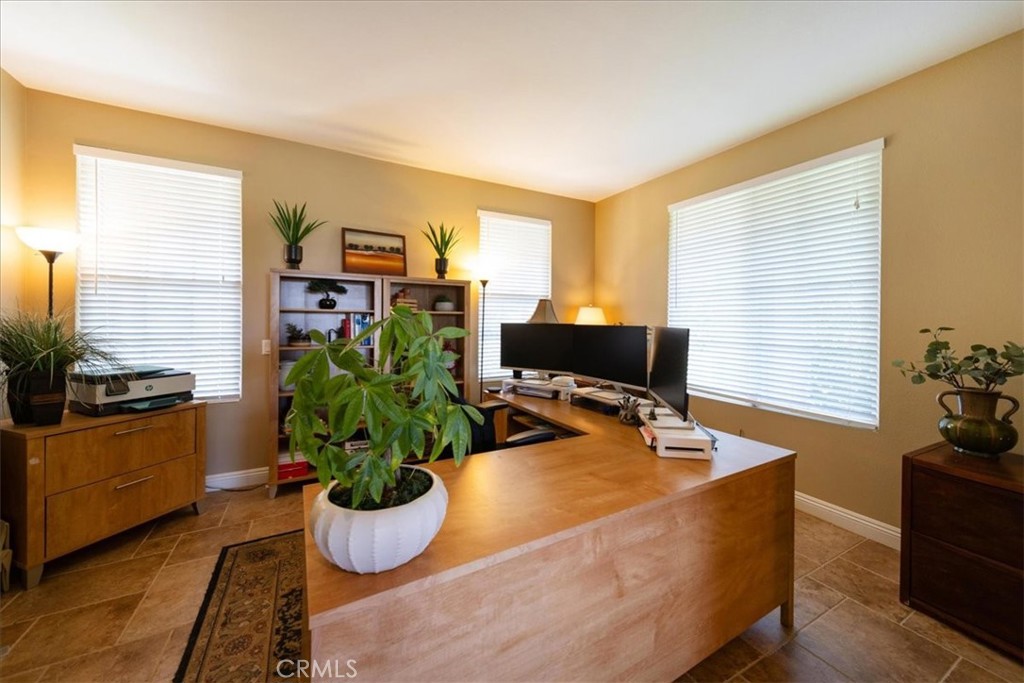
Furnished home office with a large wooden desk, dual monitors, potted plants, and windows with white blinds.
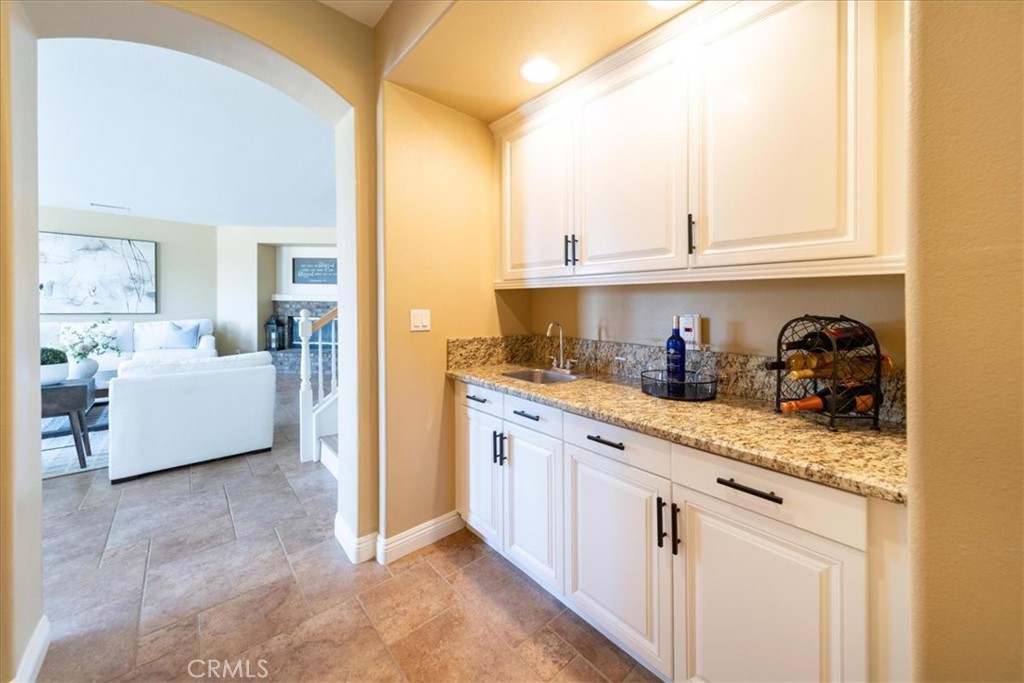
Built-in serving area with white cabinets and granite counter opens to a furnished living room.
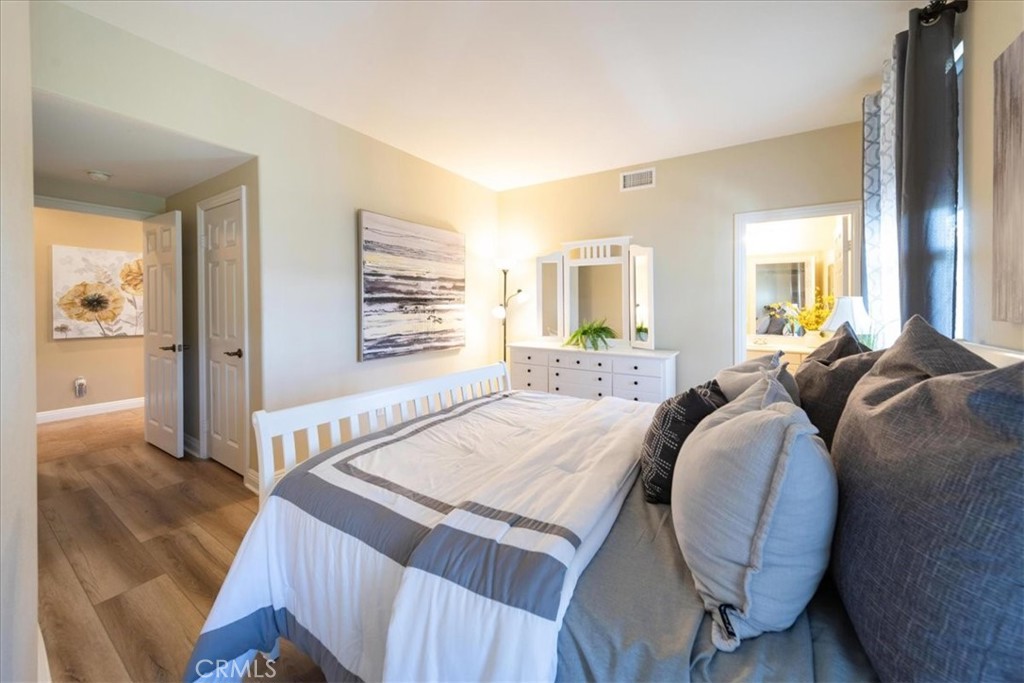
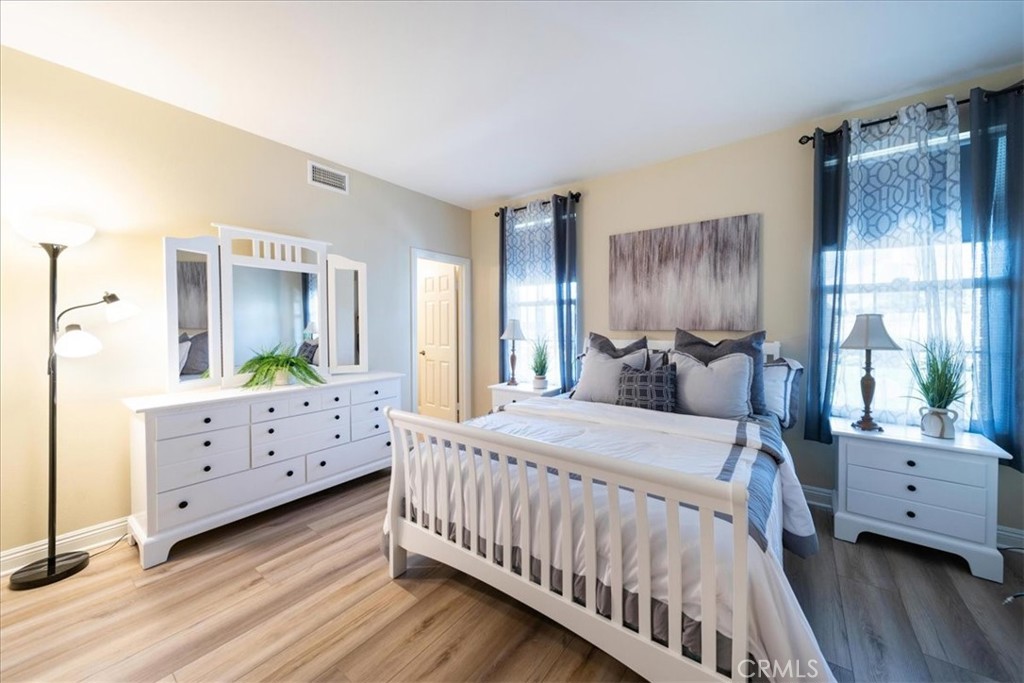
Furnished bedroom with a large white-and-gray bed, white dresser, and wood-look flooring.
Bedroom with a white bed and dresser, blue curtains, and wood-look flooring.
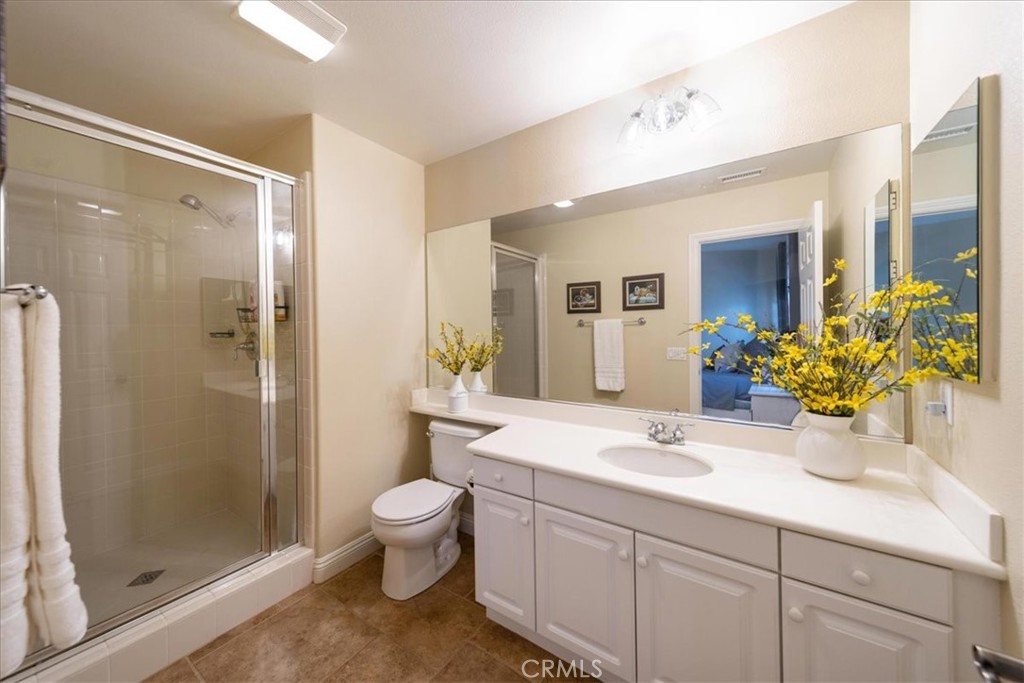
Bathroom with a glass-enclosed shower, white vanity, and yellow flowering branches.
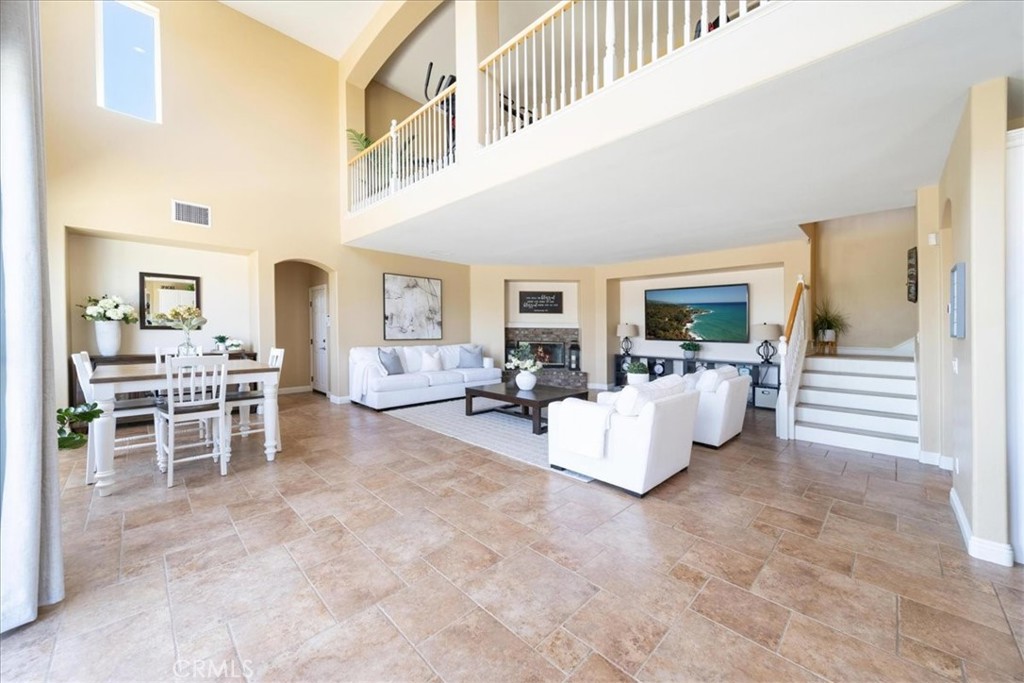
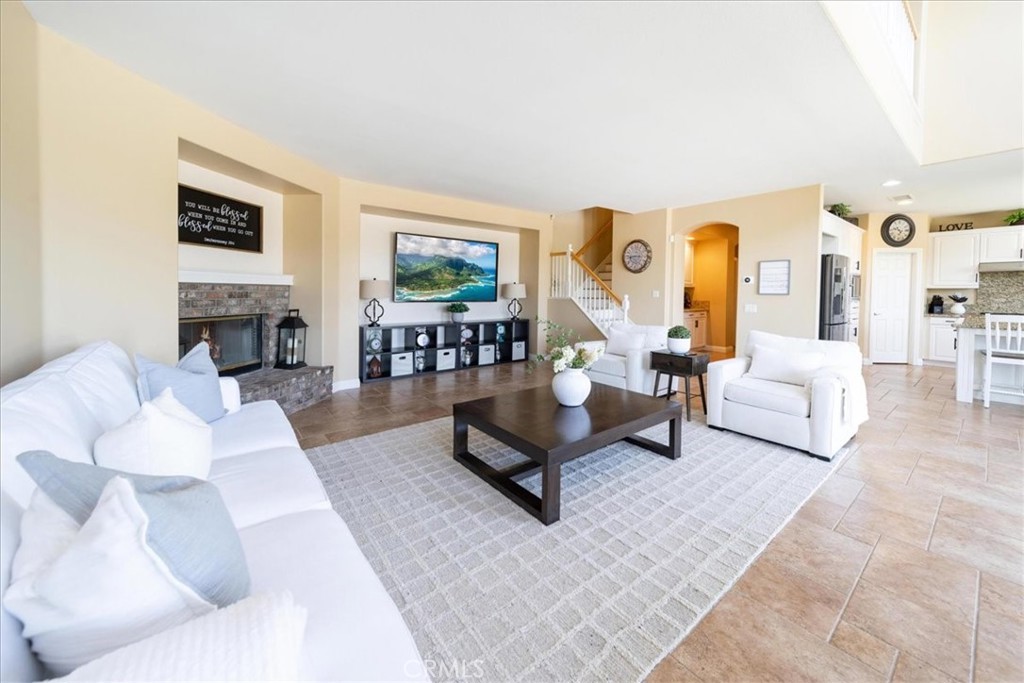
Open living room with a fireplace, white seating, tile floors, and an upstairs balcony.
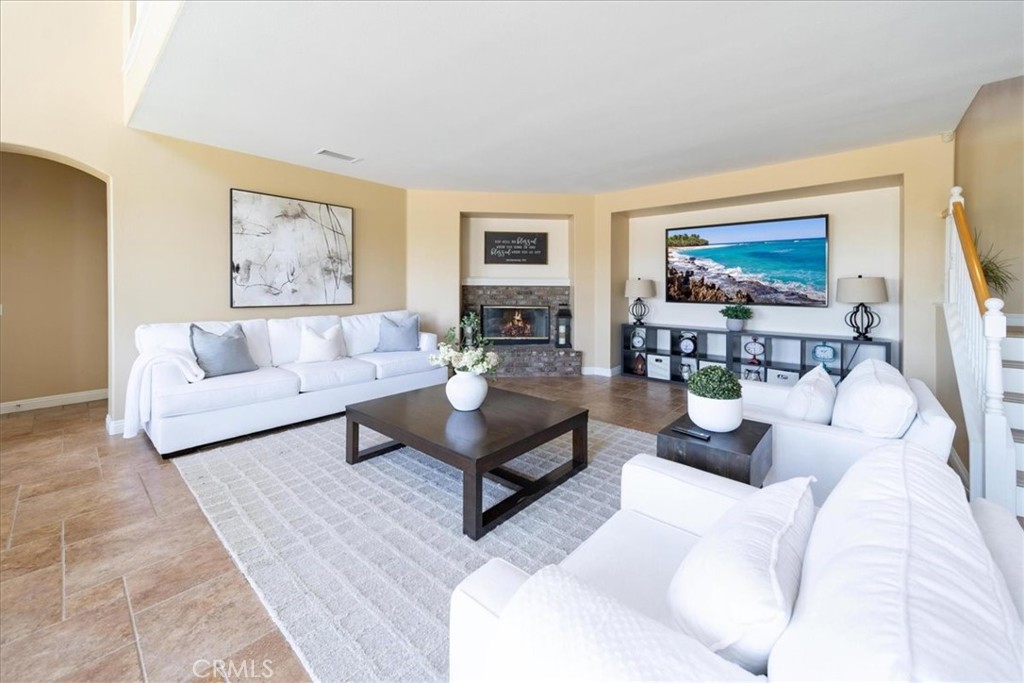
Staged living room with white sofas, a stone fireplace, and a large beach-scene television.
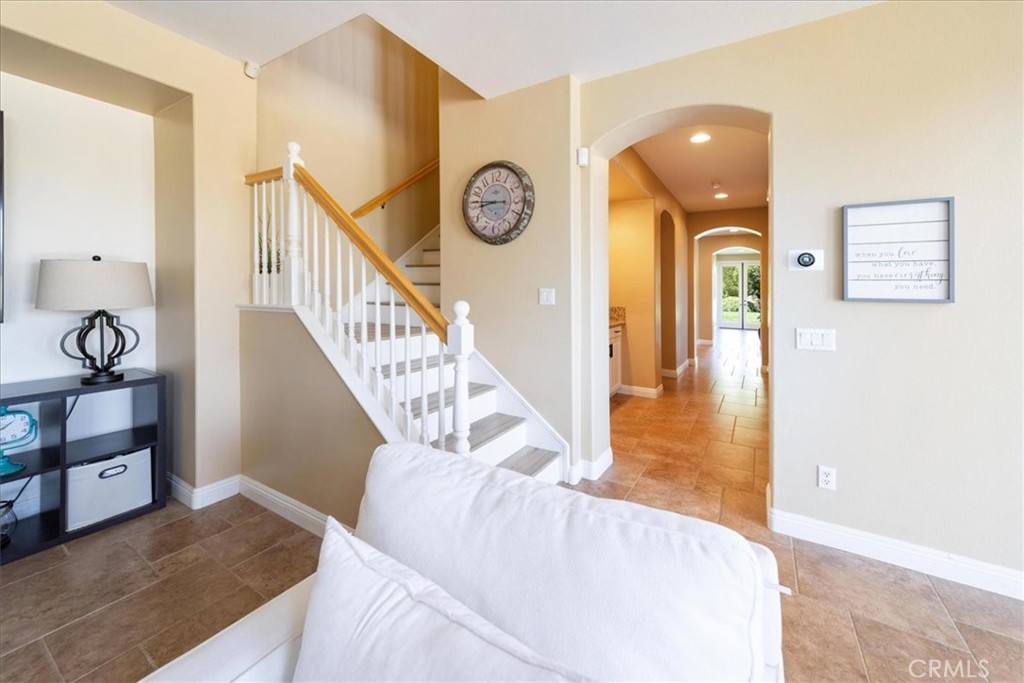
Entryway with a tiled floor, white staircase, wood handrail, and arched hallway.
Living room with white seating, a stone fireplace, and an open view toward the staircase and kitchen.
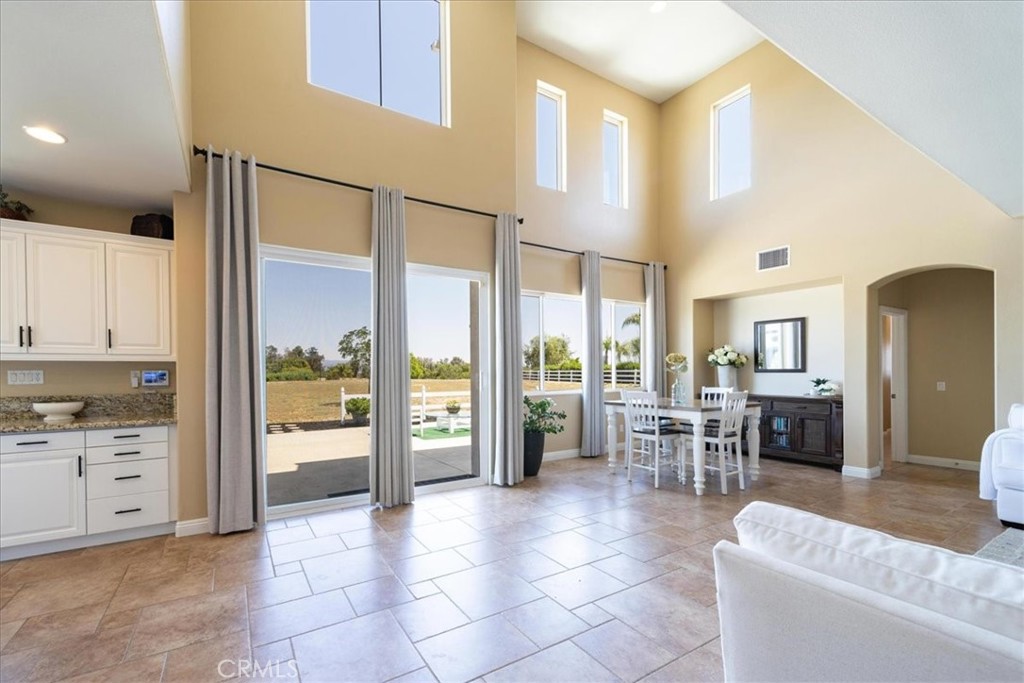
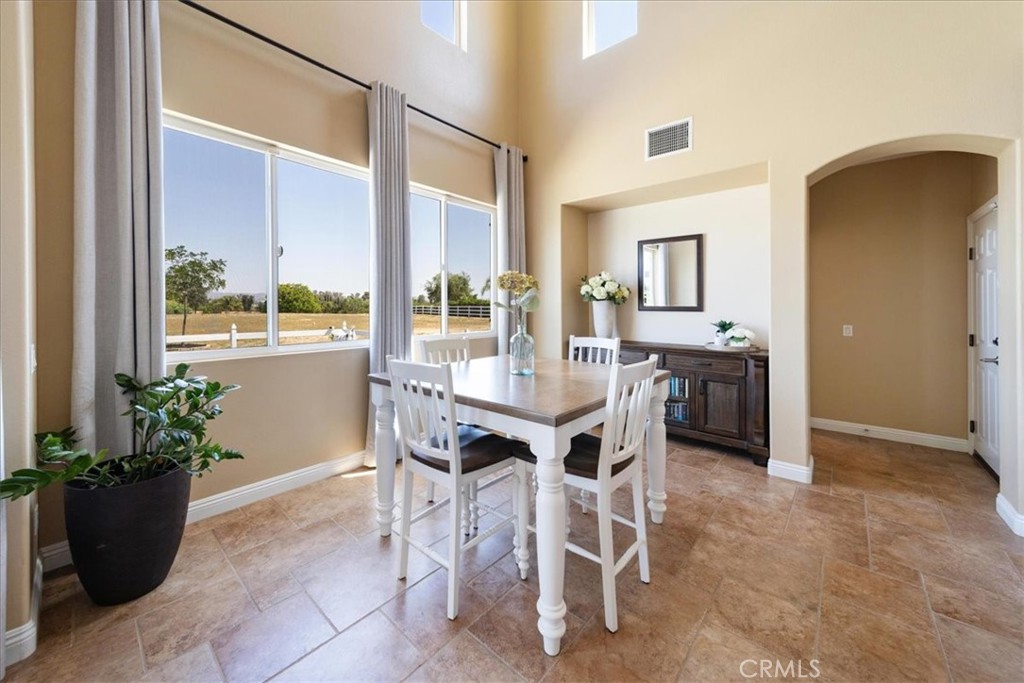
Open-plan living and dining area with vaulted ceilings, tall windows, and sliding doors to the yard.
Dining area with a white table beneath a vaulted ceiling and large windows overlooking the yard.
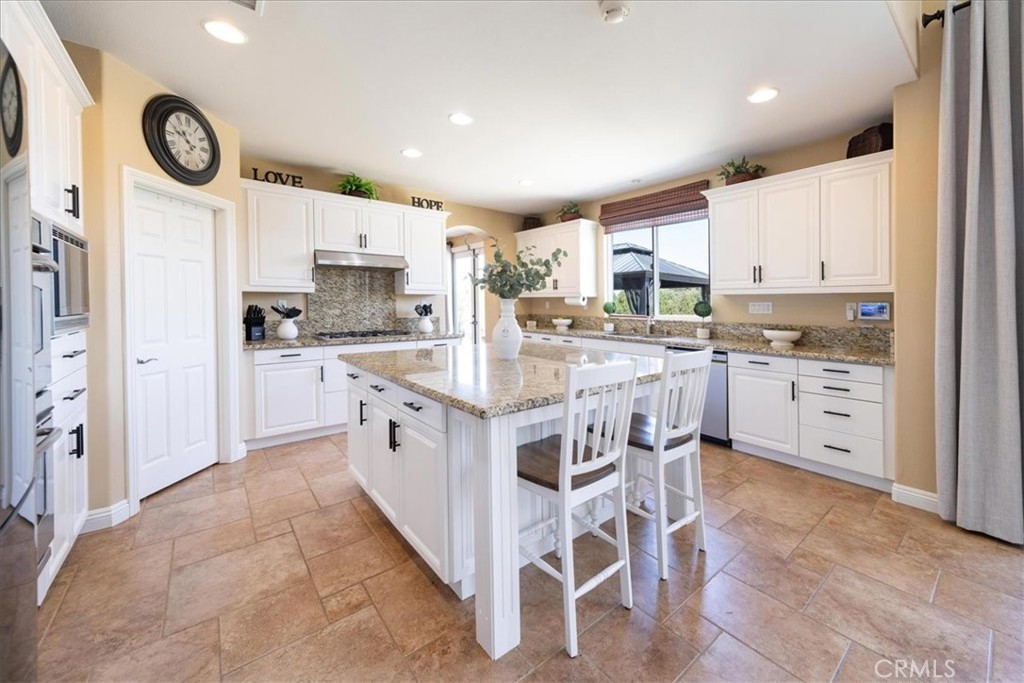
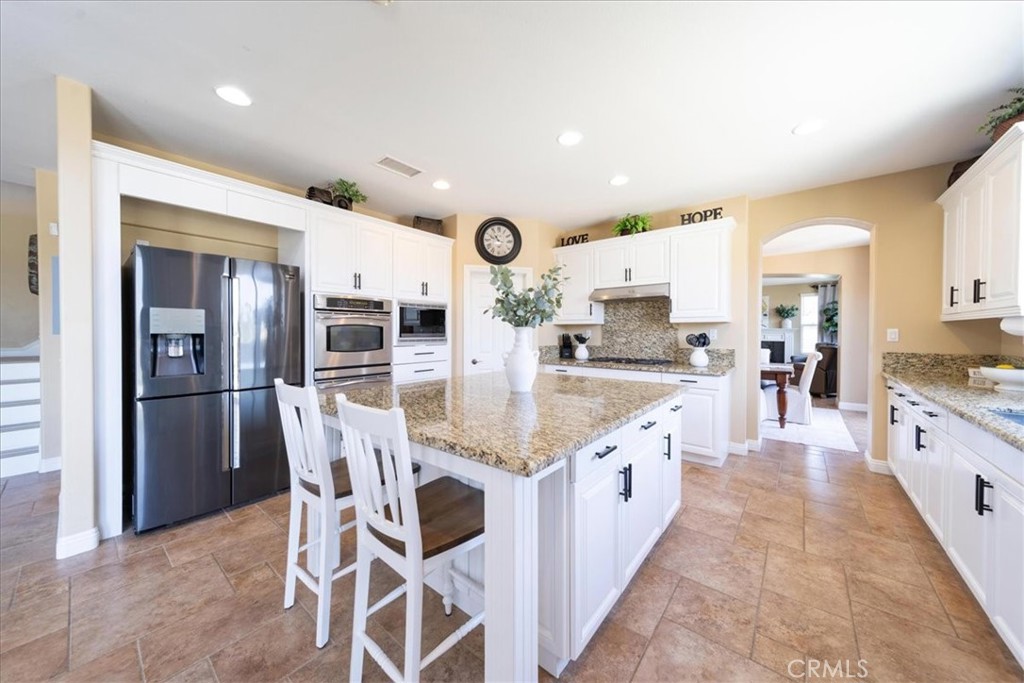
Bright kitchen with white cabinets, granite counters, and a large island with bar seating.
Kitchen with white cabinets, granite island, stainless steel appliances, and tan tile floors.
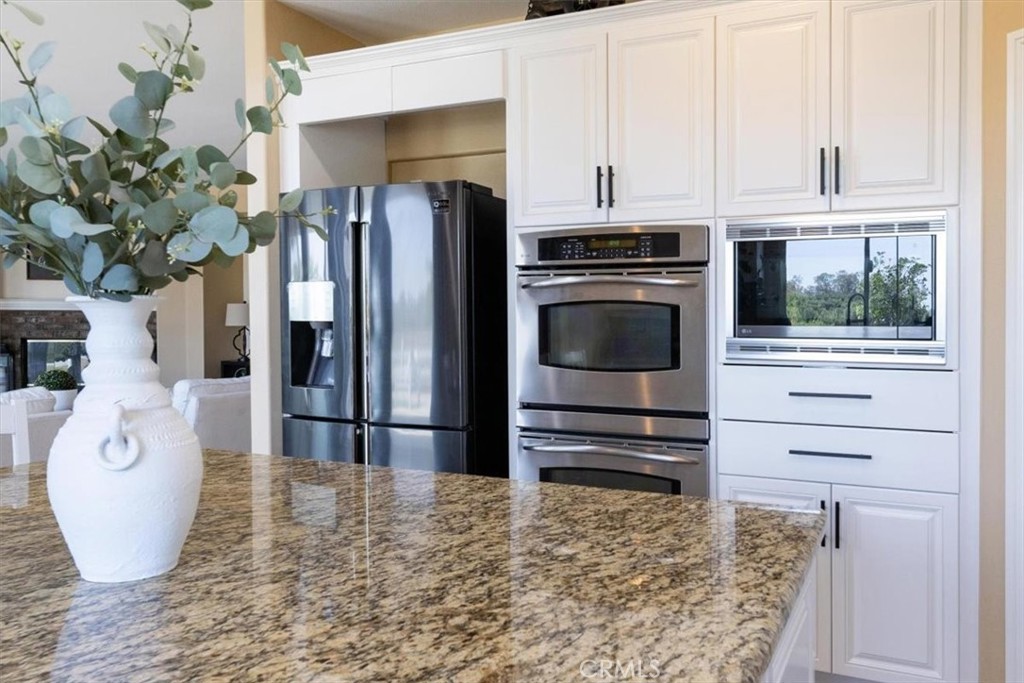
Kitchen with a granite island, white cabinetry, stainless-steel refrigerator, double ovens, and built-in microwave.
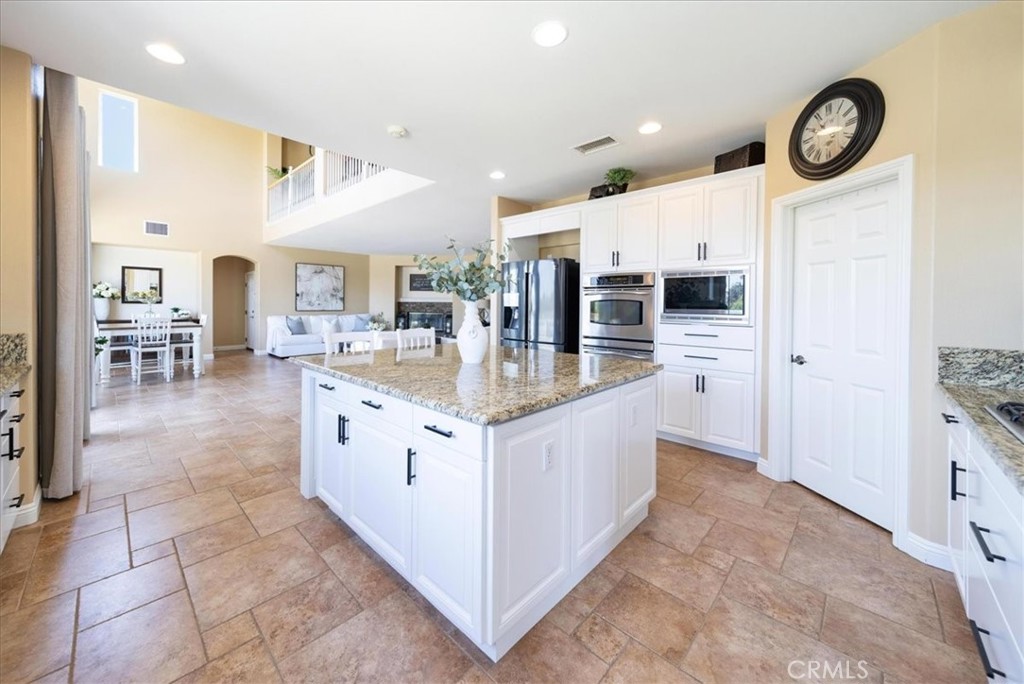
Open-plan kitchen with a large granite island, white cabinets, and stainless-steel appliances.
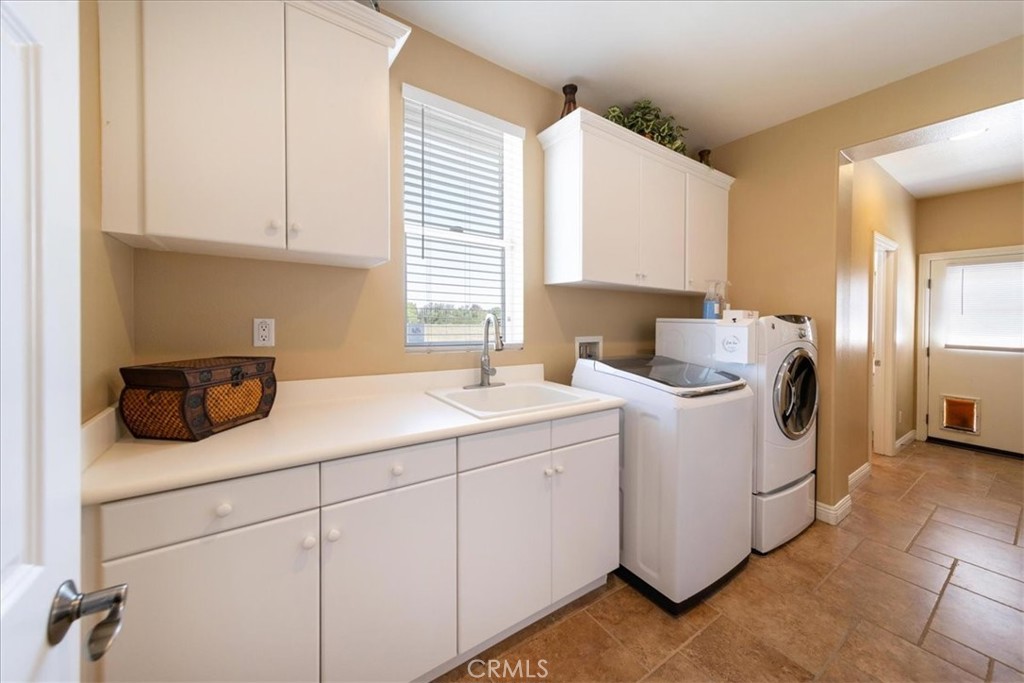
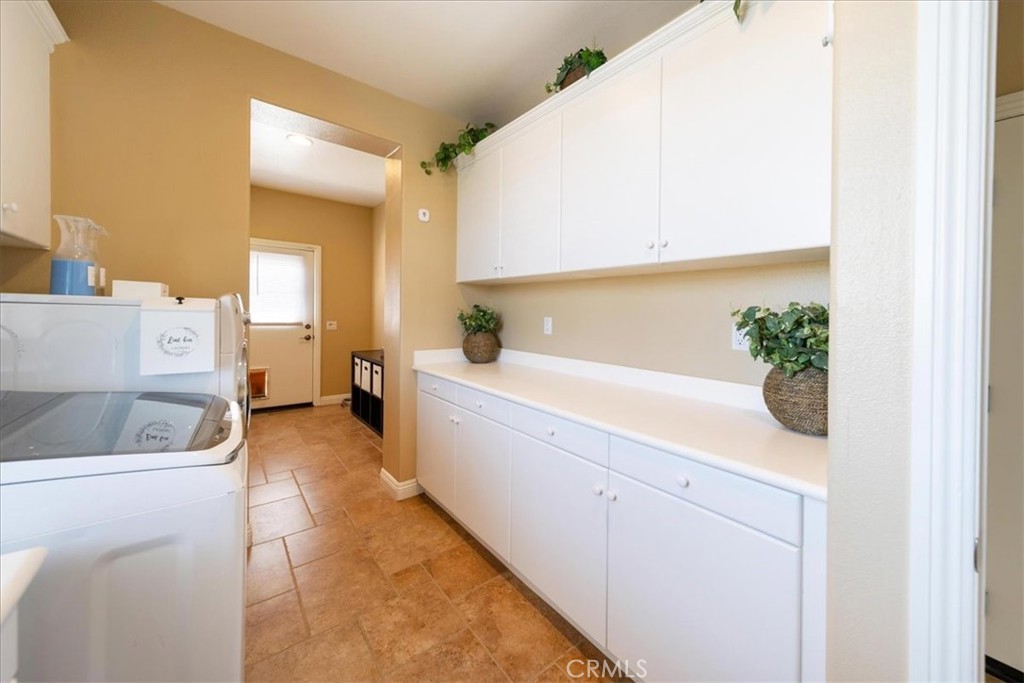
Laundry room with white cabinets, utility sink, and washer and dryer.
Laundry room with white washer and dryer, built-in cabinets, and tan tile flooring.
Two-story entry foyer with curved staircases, a circular floor medallion, and a large chandelier.
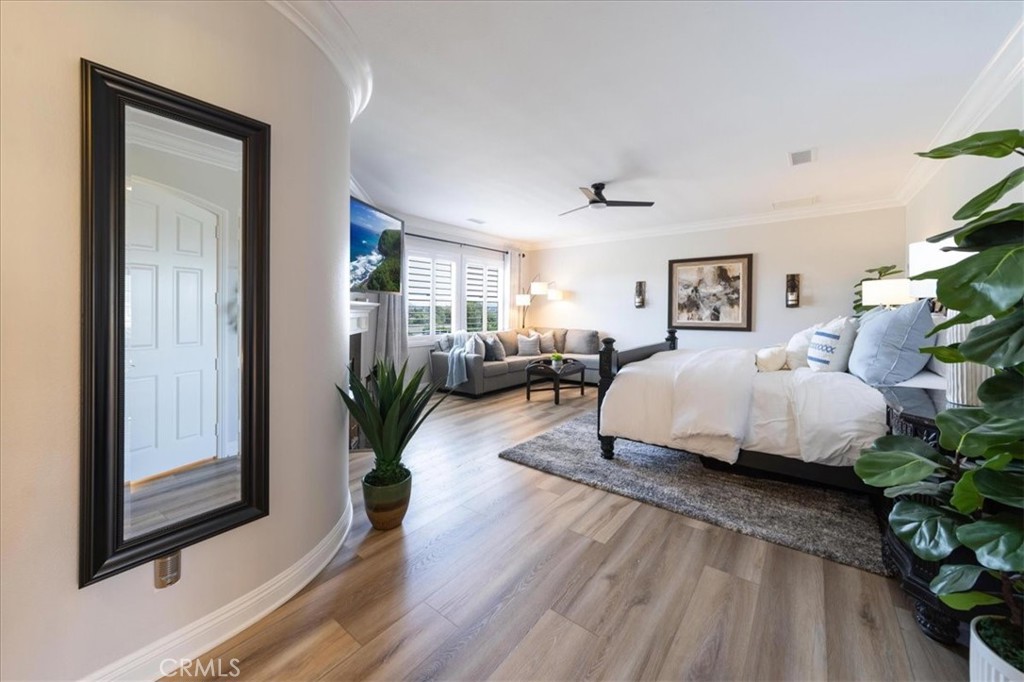
Bedroom with a large bed, light wood flooring, and an adjoining sitting area with a gray sofa.
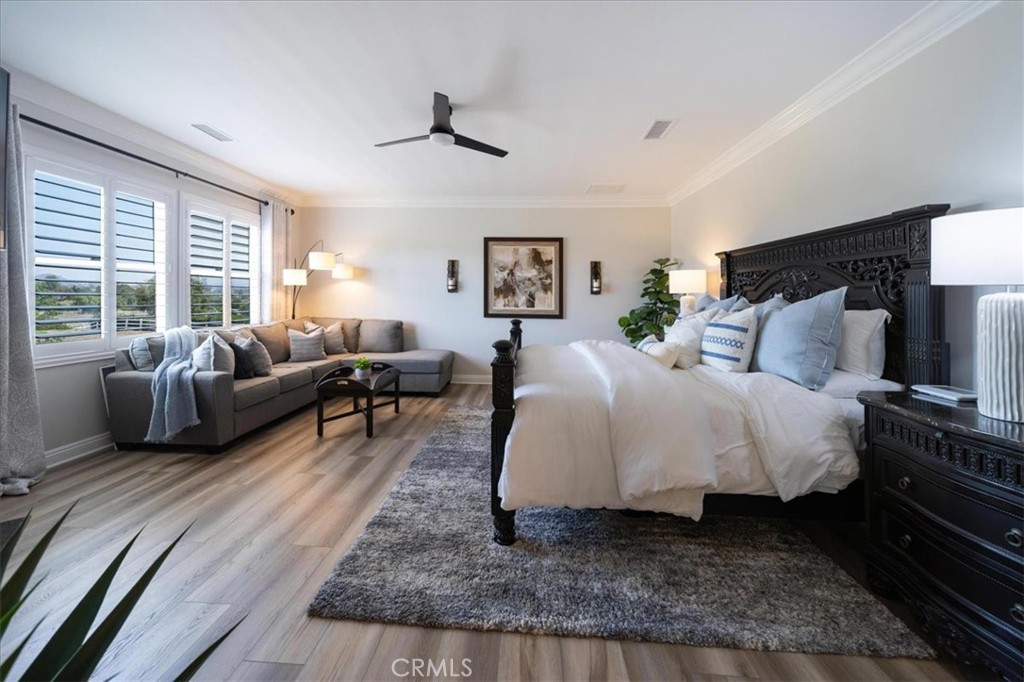
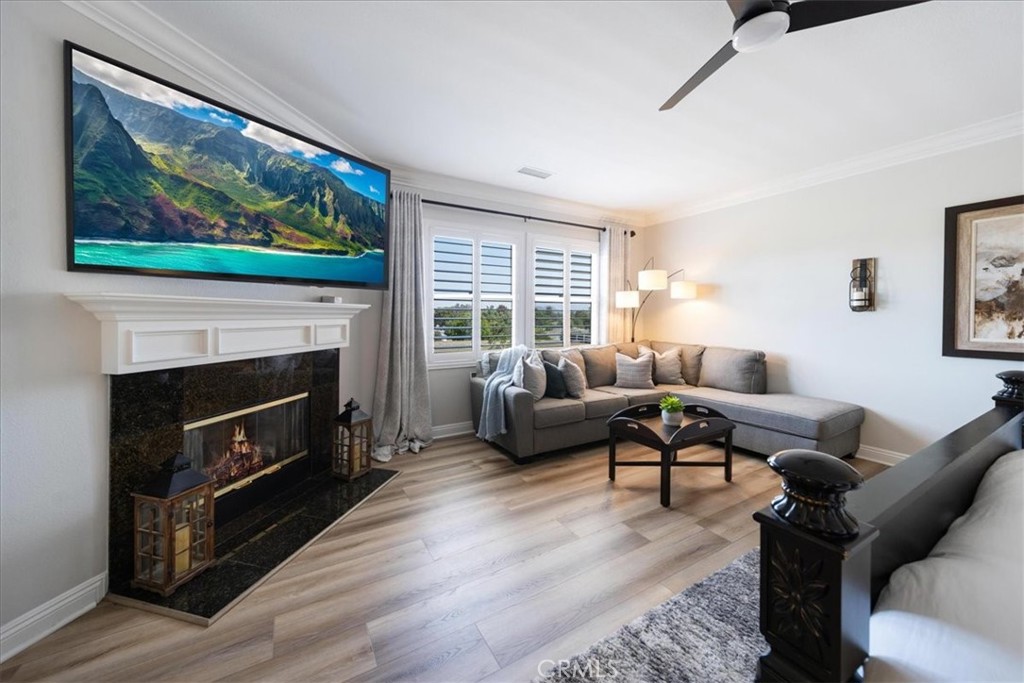
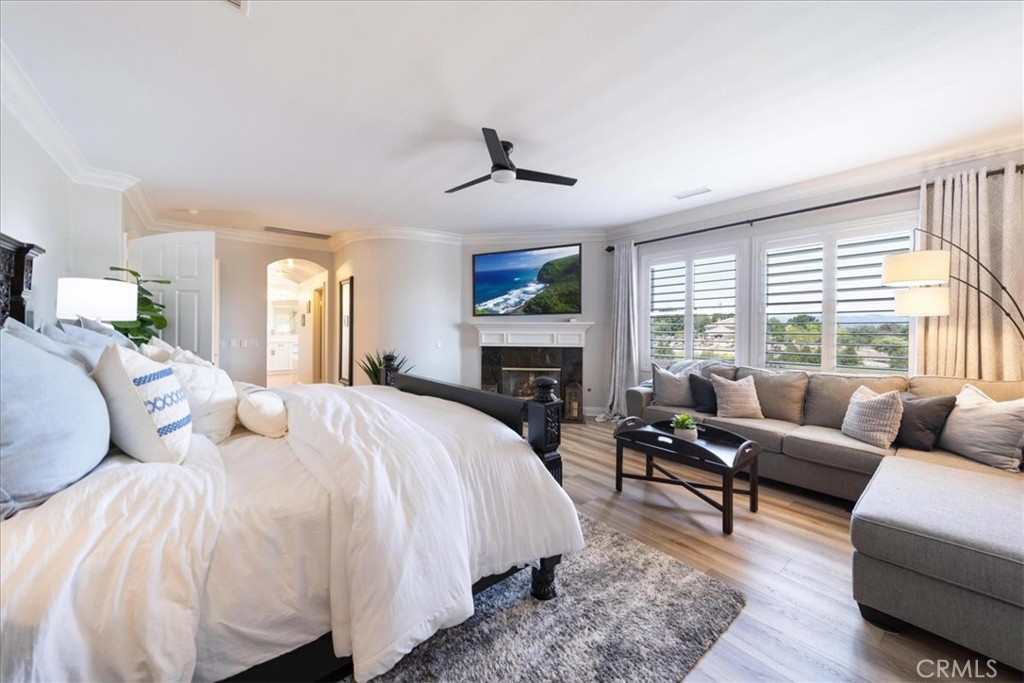
Bedroom with an ornate black headboard, white bedding, and a gray sectional seating area by shuttered windows.
Living room with gray sectional, black stone fireplace, and light wood flooring.
Primary bedroom with a white bed, gray sofa, fireplace, and wide shuttered windows.
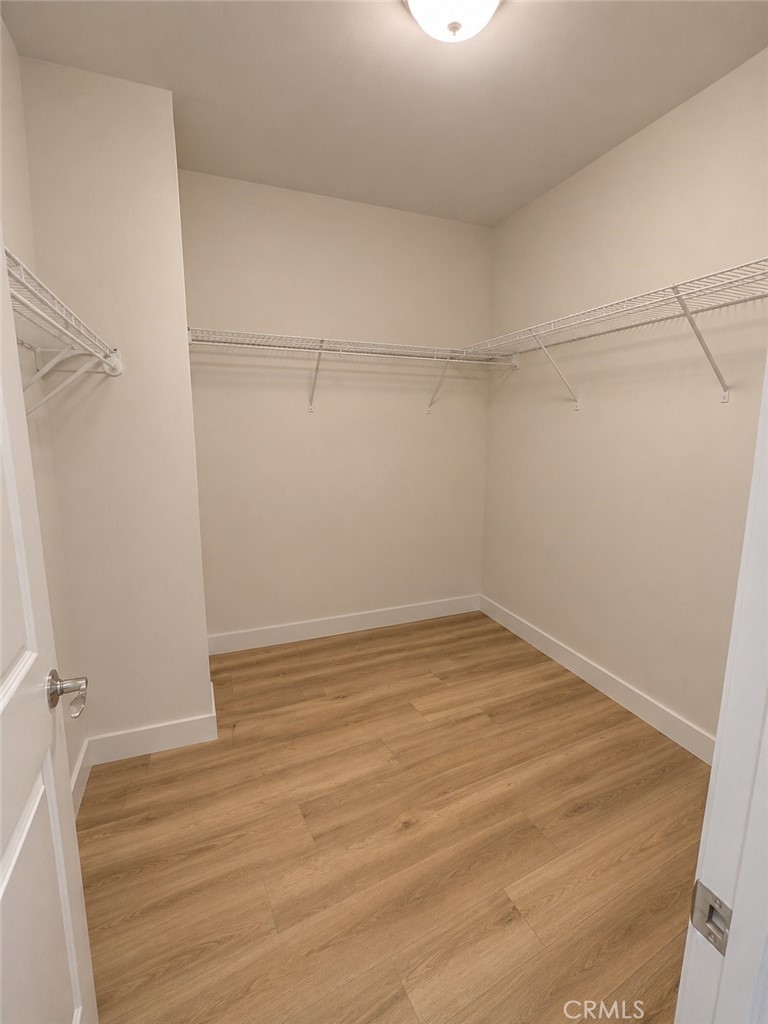
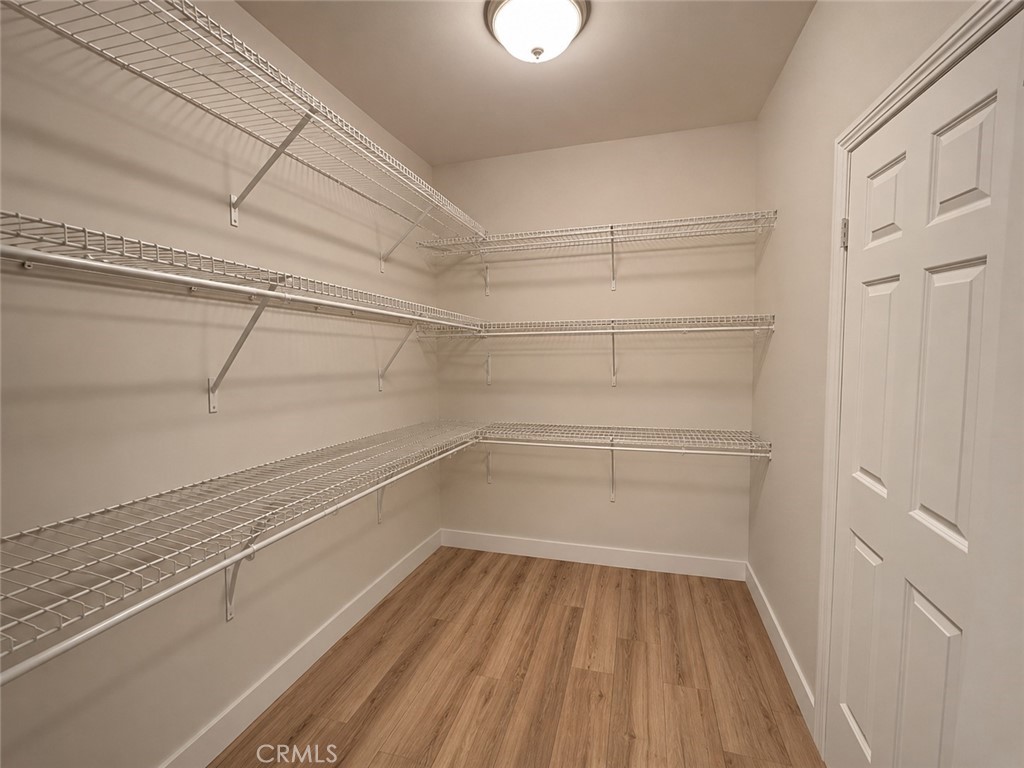
Empty walk-in closet with wood-look flooring and wire shelving on three walls.
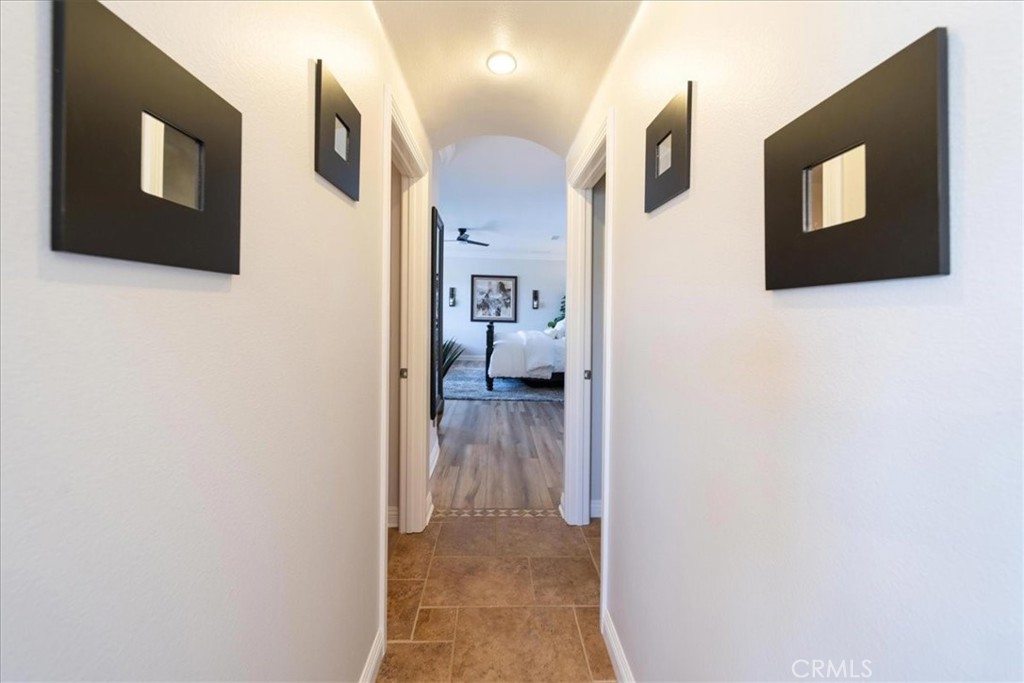
Hallway with tan tile flooring and framed art leading into a bedroom.
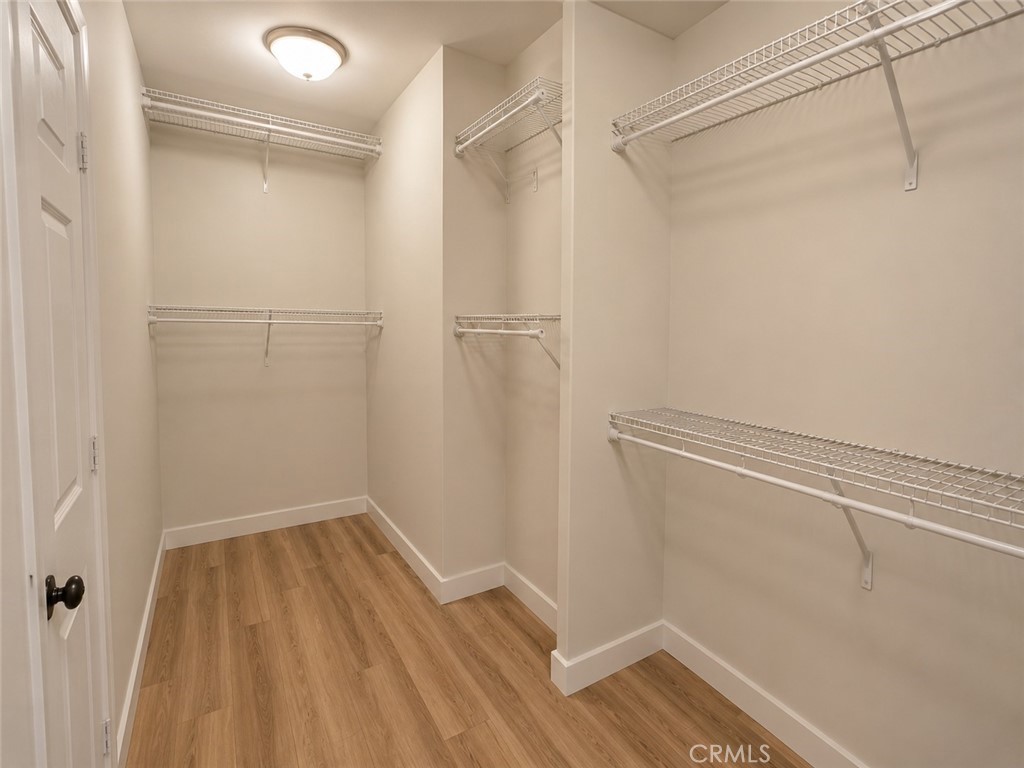
Walk-in closet with wire shelving on three walls and wood-look flooring.
Walk-in closet with white wire shelving, cream walls, and wood-look flooring.
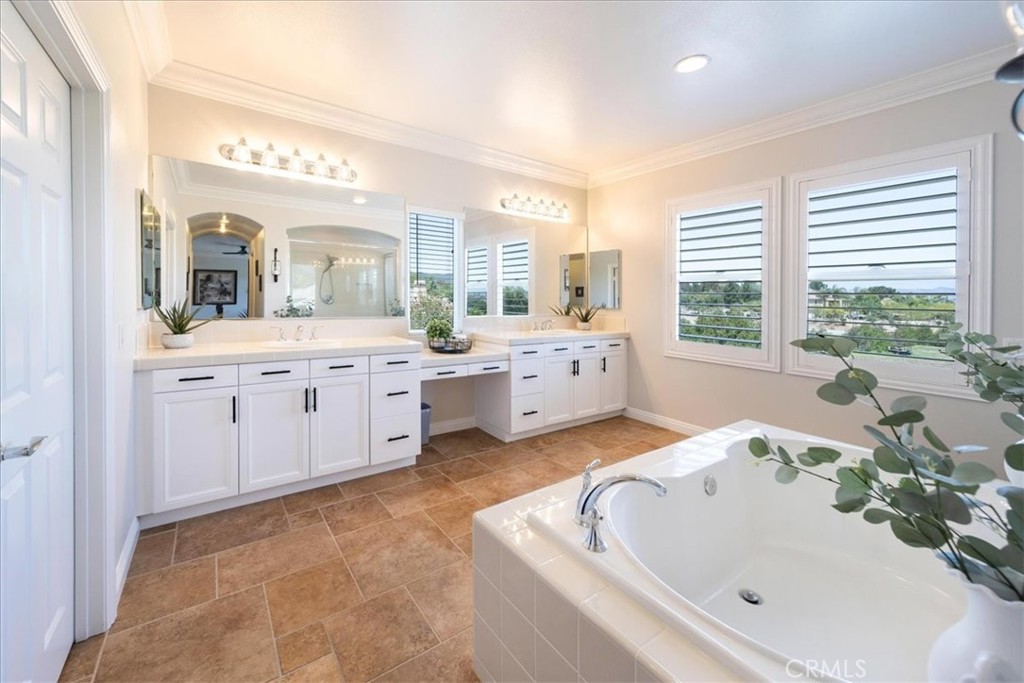
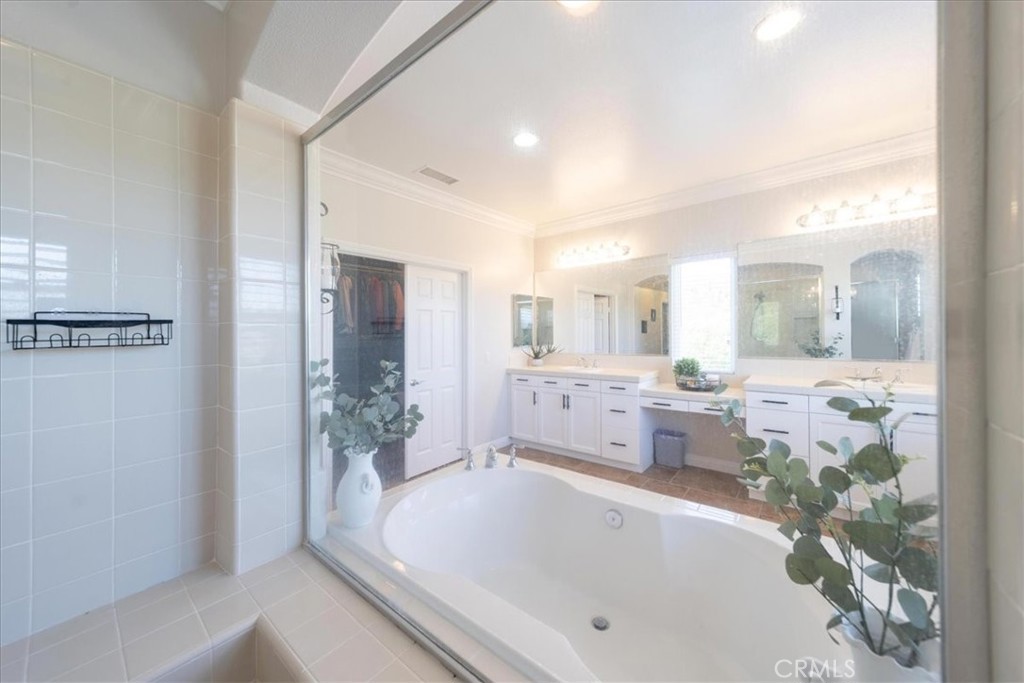
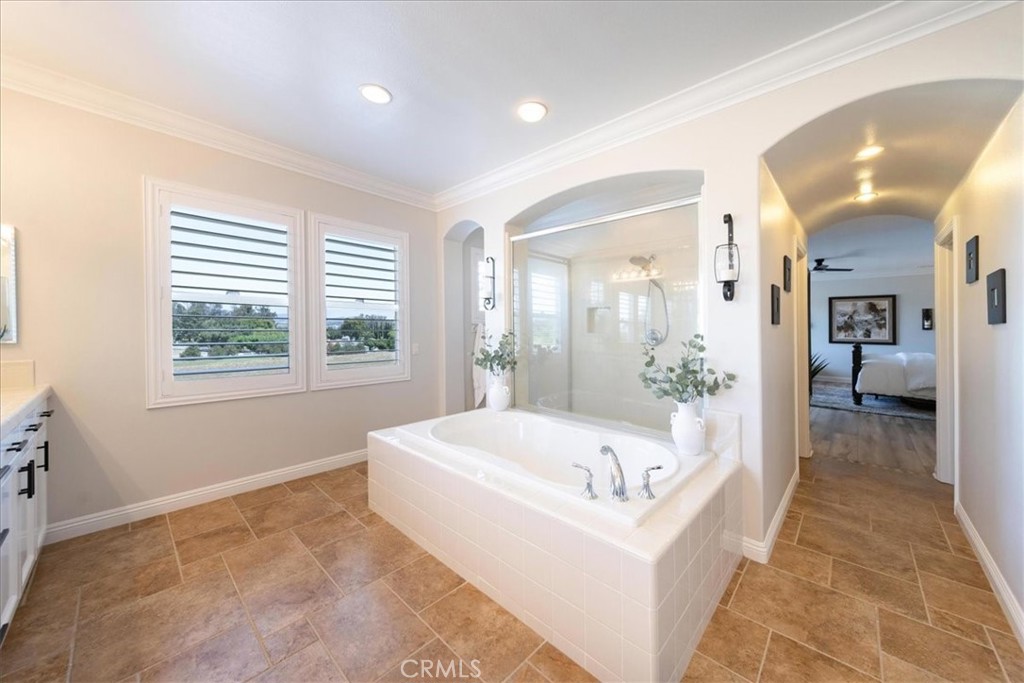
Bright bathroom with a large soaking tub, double vanity, tan tile floors, and shuttered windows.
Bright bathroom with a large soaking tub, glass shower, and long dual-sink vanity.
Bathroom with a built-in soaking tub, glass shower, and two shuttered windows.
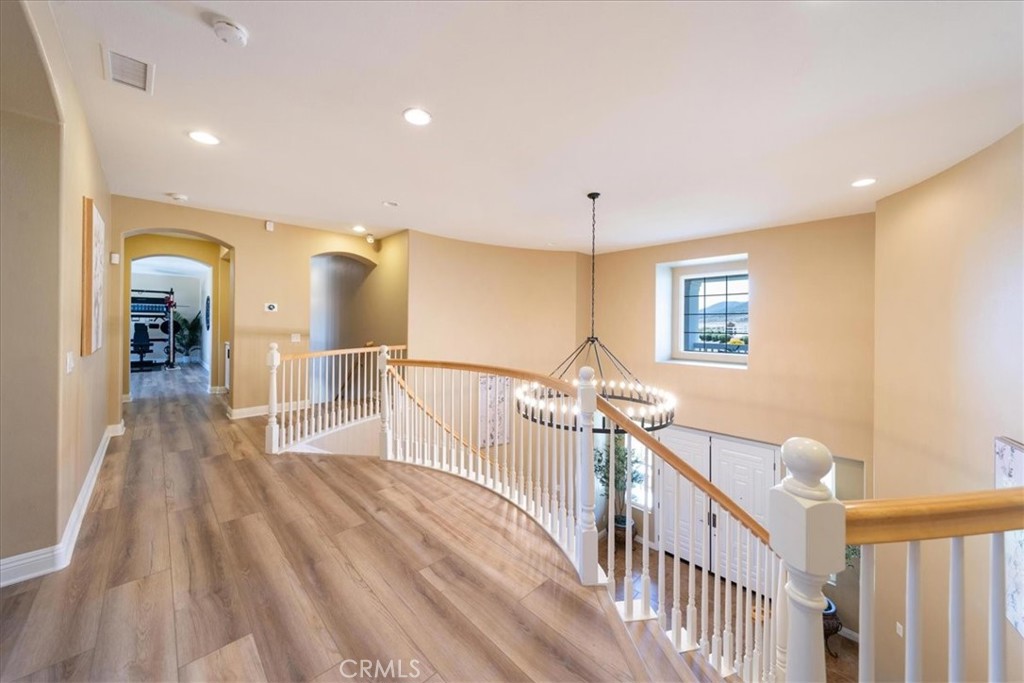
Upper-floor landing with wood-look flooring, curved white railings, and a circular chandelier above the foyer.
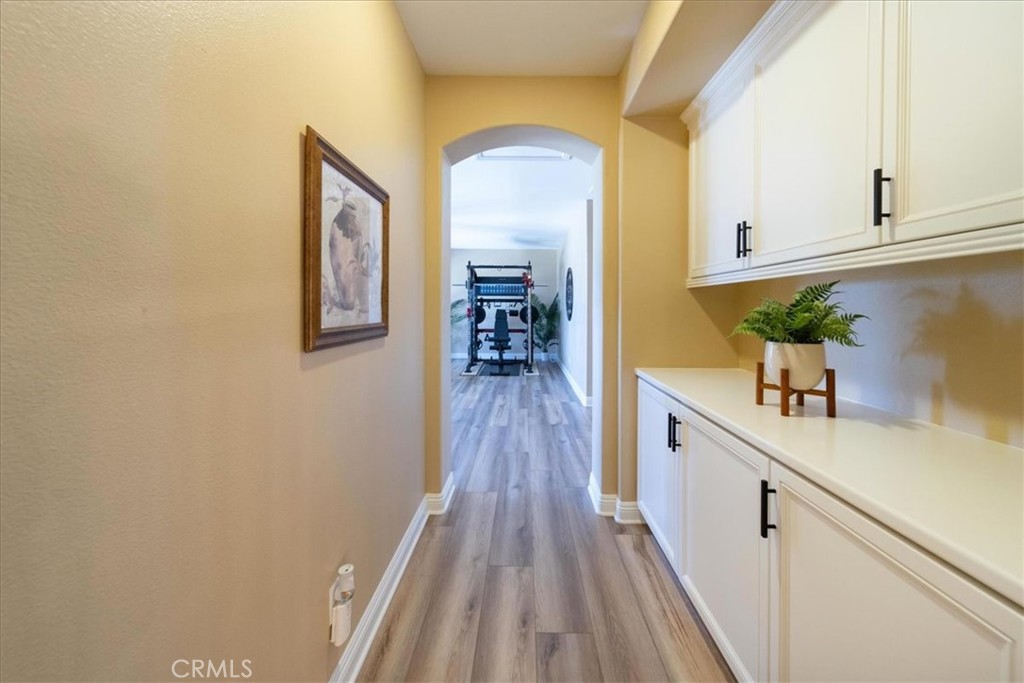
Hallway with white built-in cabinets and wood-look floors leading to a home gym.
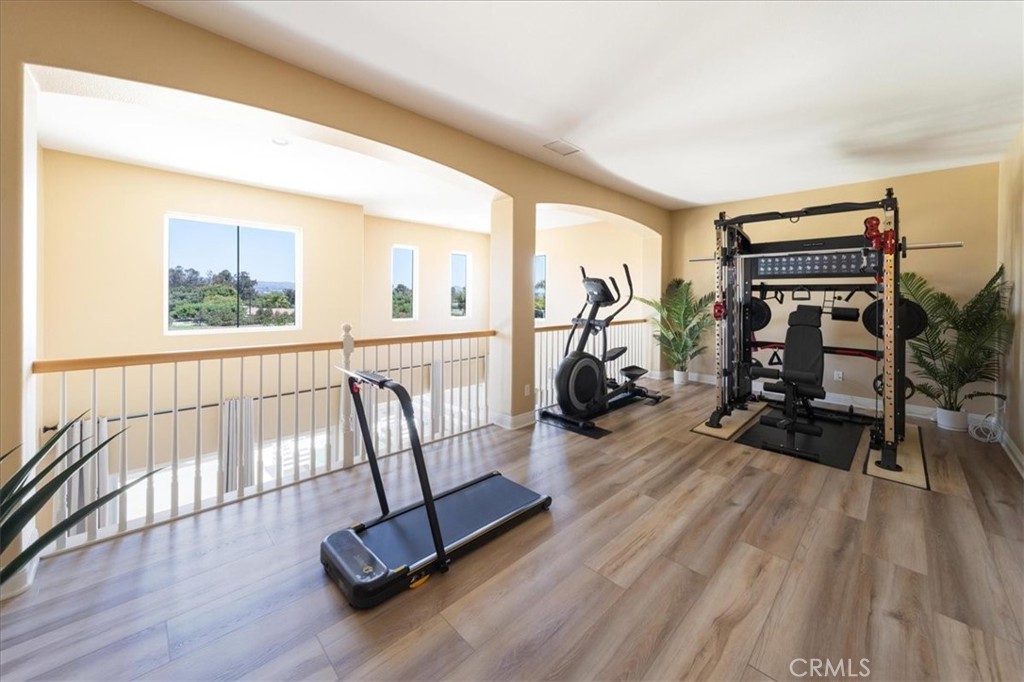
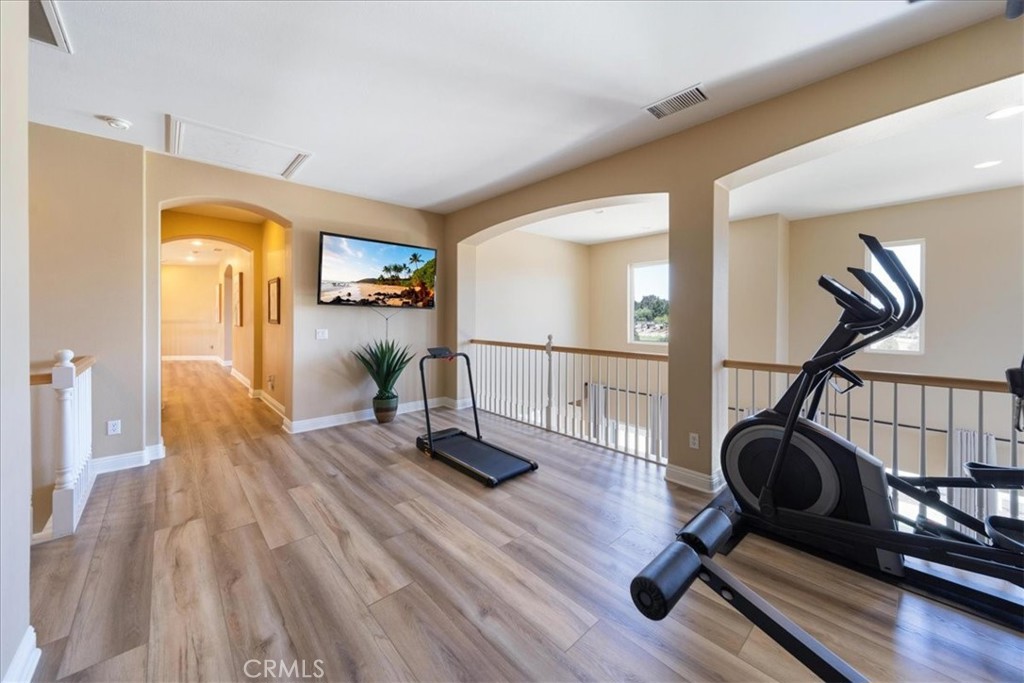
Upstairs home gym with a treadmill, elliptical machine, weight rack, and railing overlooking the lower level.
Upstairs home gym with treadmill, elliptical machine, and wood-look flooring beside an open landing.
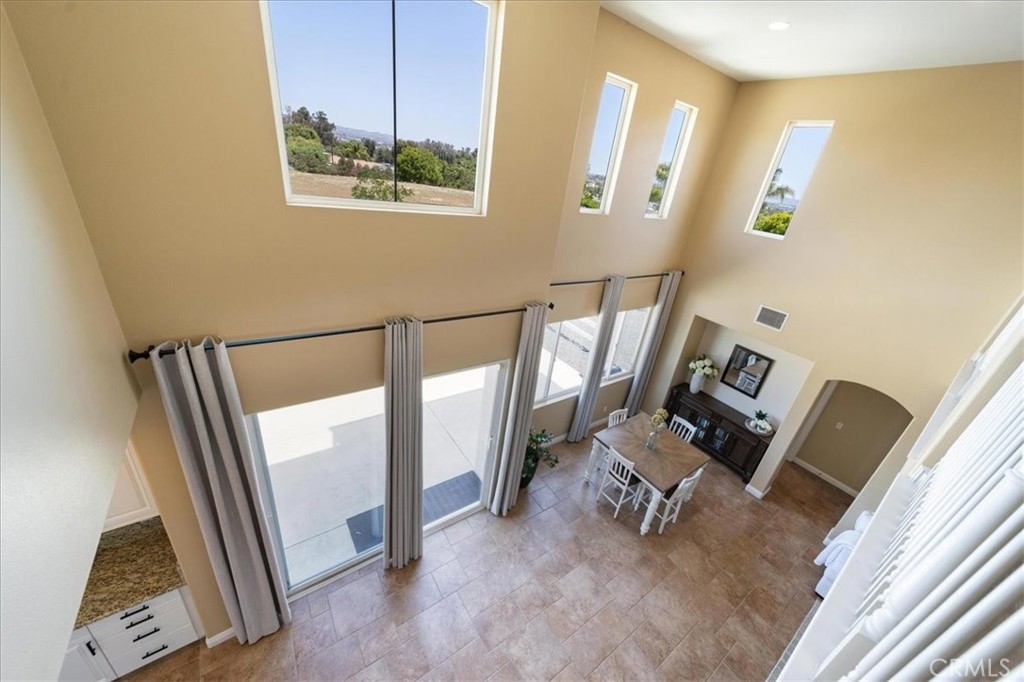
Two-story dining area with a table beneath tall windows and a vaulted ceiling.
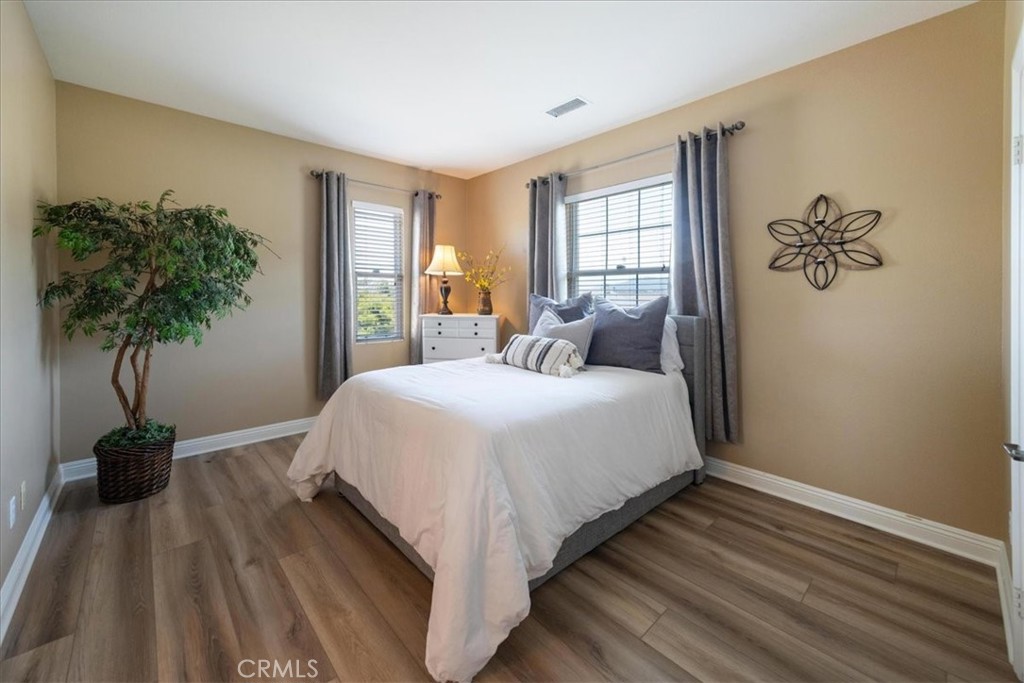
Staged bedroom with a white bed, gray curtains, and wood-look flooring.
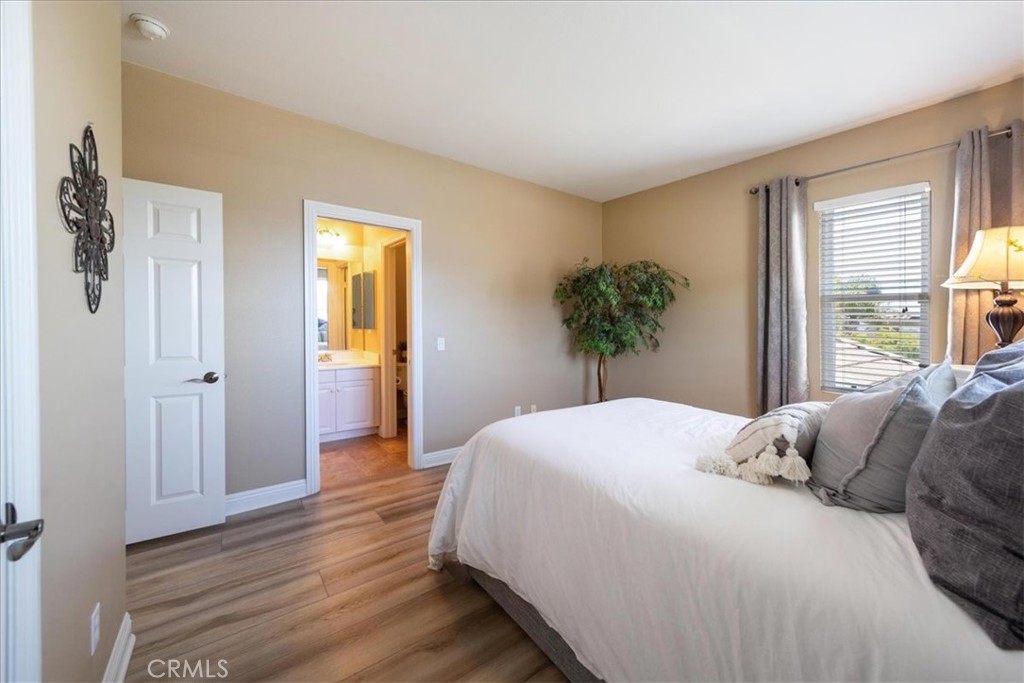
Bedroom with a white bed, wood-look flooring, and an open doorway to the bathroom.
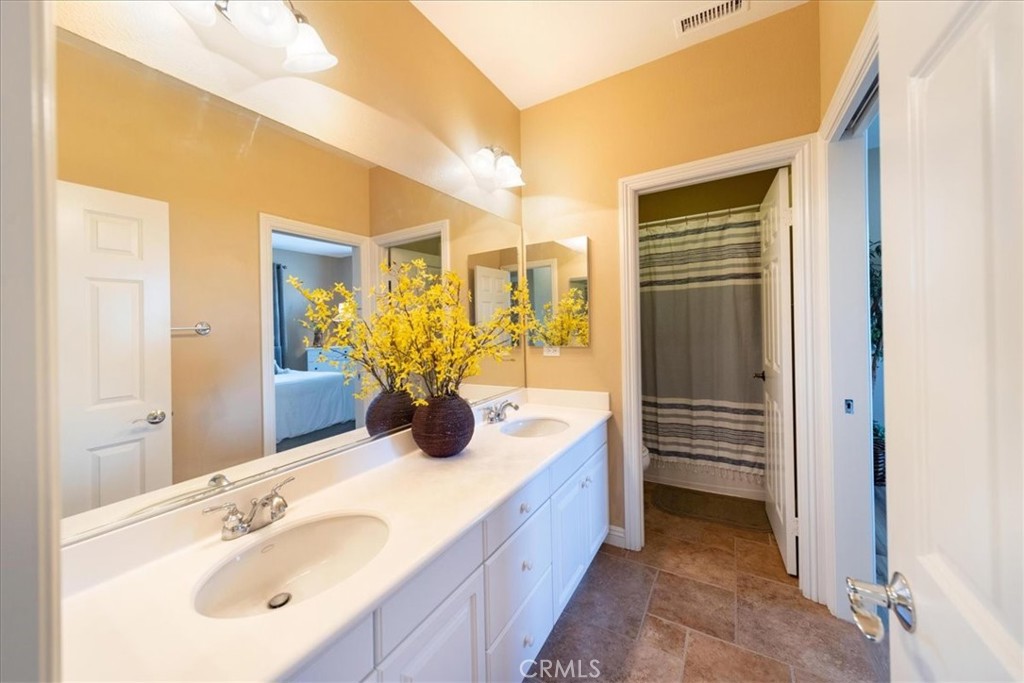
Bathroom with a long double vanity, wall-to-wall mirror, and striped shower curtain.
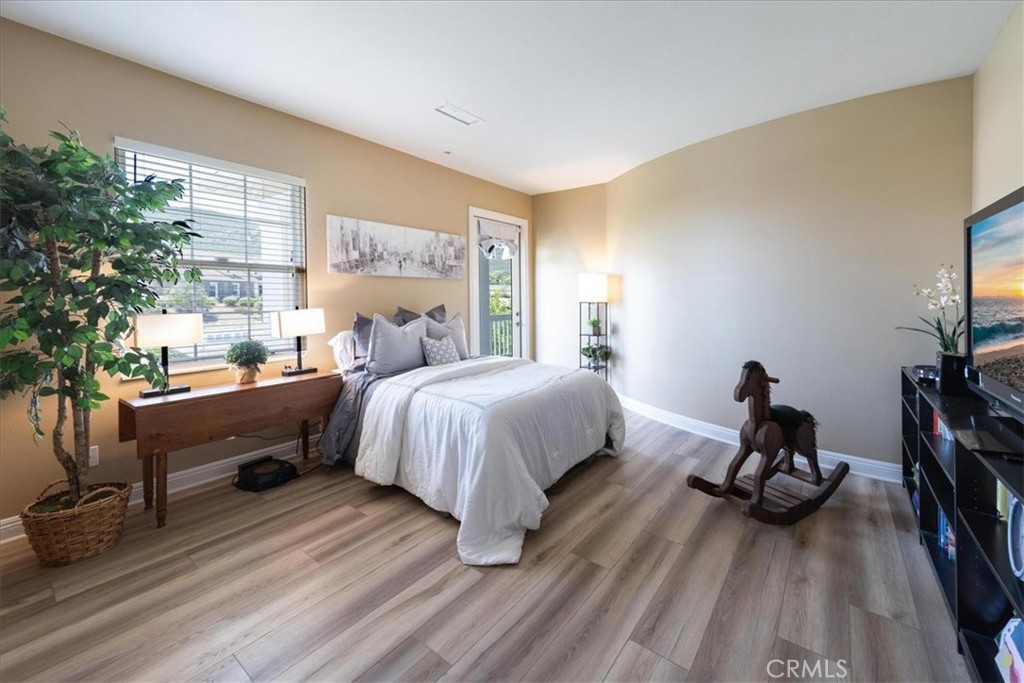
Furnished bedroom with a white bed, wood-look flooring, and a wooden rocking horse.
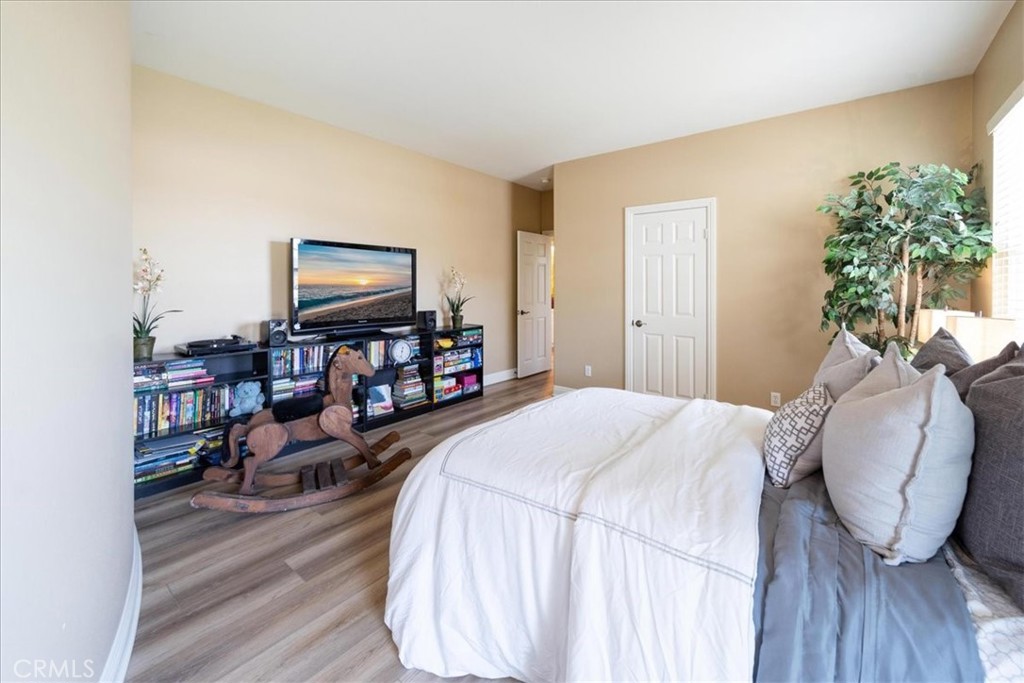
Bedroom with a white-covered bed, media console, beach-sunset TV screen, and wooden rocking horse.
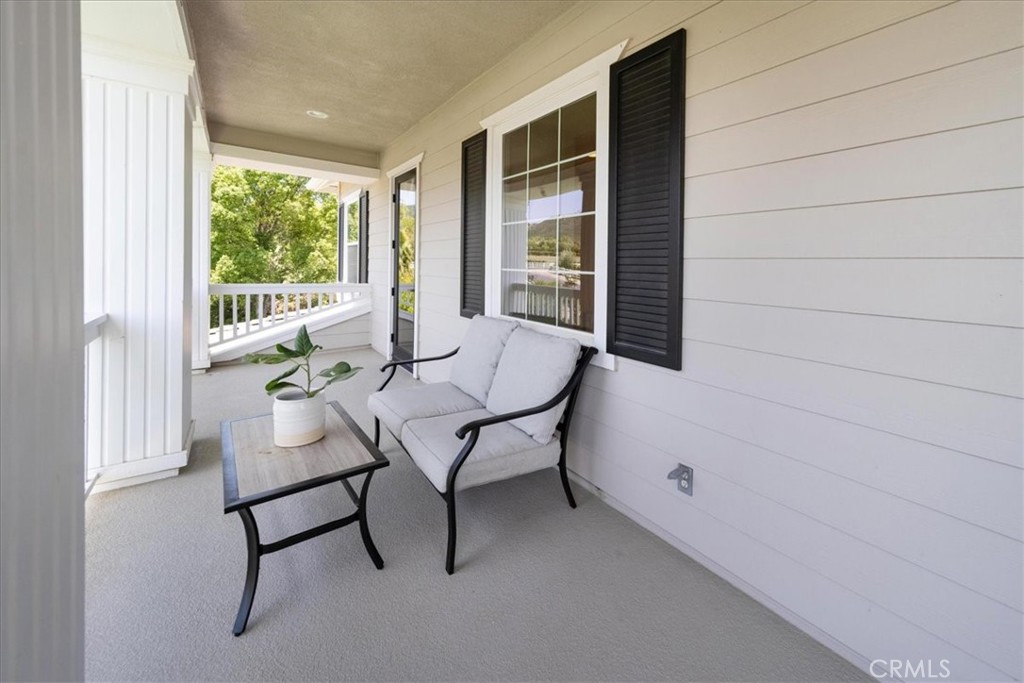
Covered porch with a cushioned loveseat, coffee table, potted plant, and white railing overlooking trees.
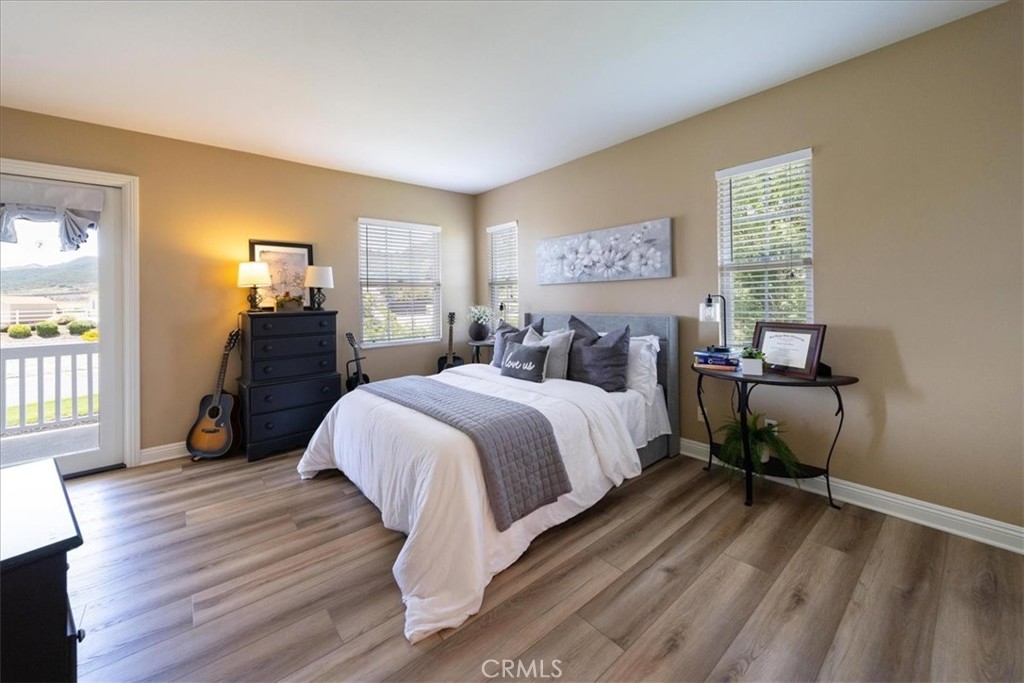
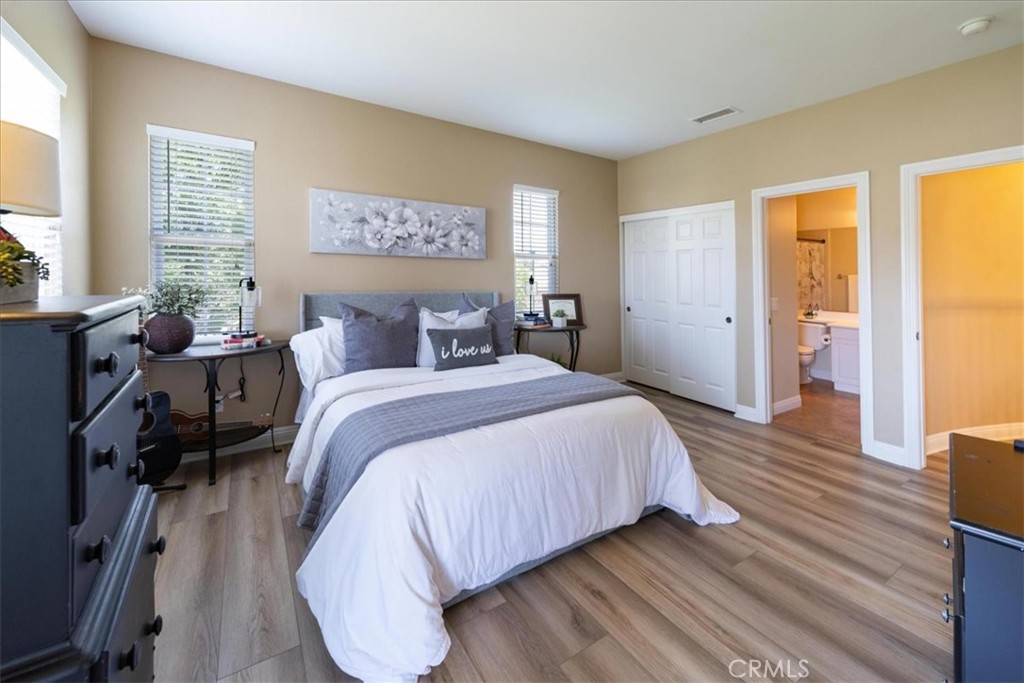
Staged bedroom with a white bed, gray headboard, wood-look floors, and a balcony door.
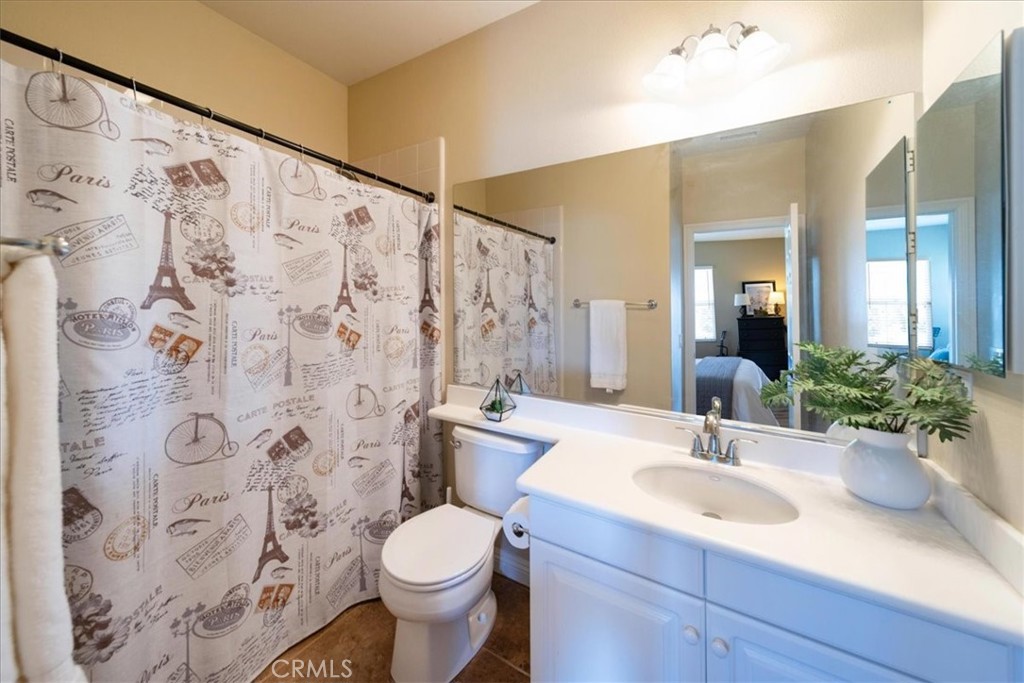
Bathroom with a white vanity, large mirror, and Paris-themed shower curtain.
Furnished bedroom with a gray-and-white bed, floral wall art, and wood-look flooring.
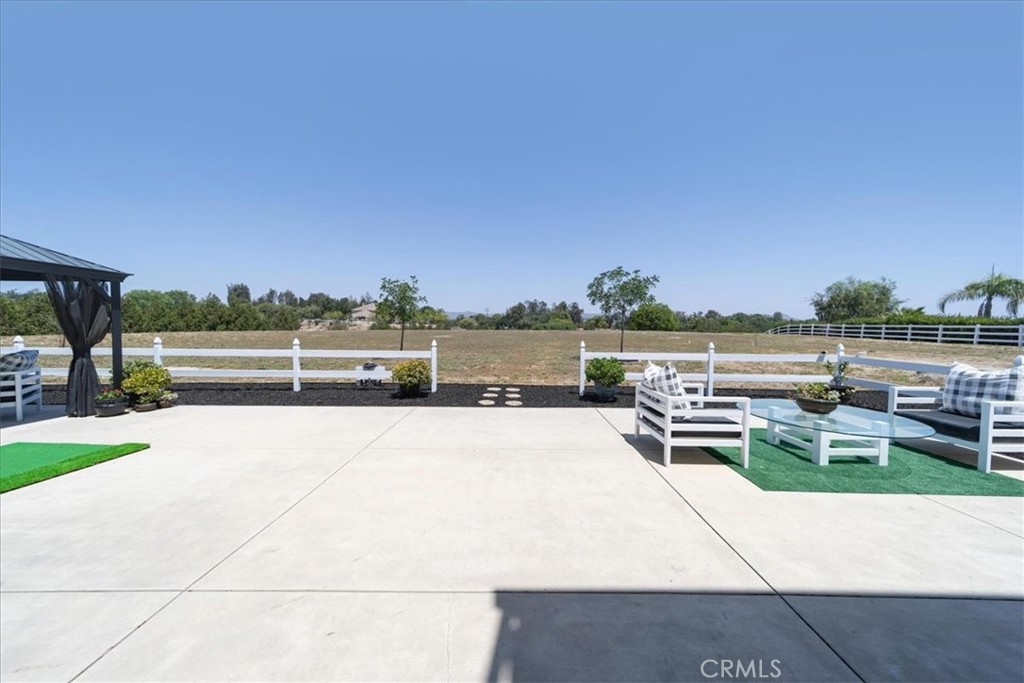
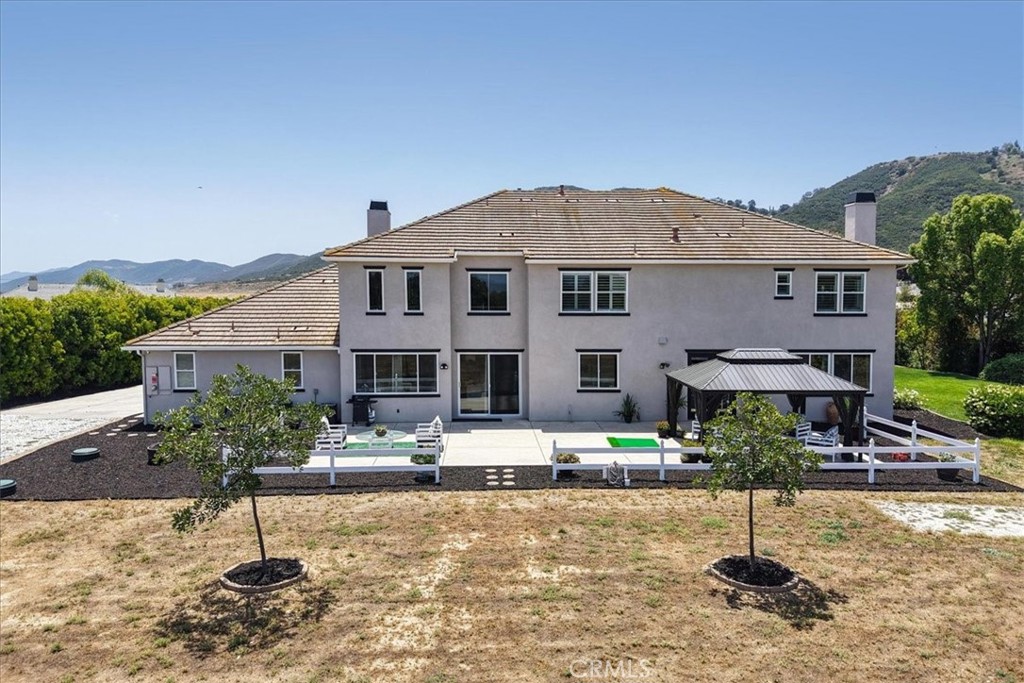
Backyard patio with white lounge seating, a covered pergola, and open field beyond a white fence.
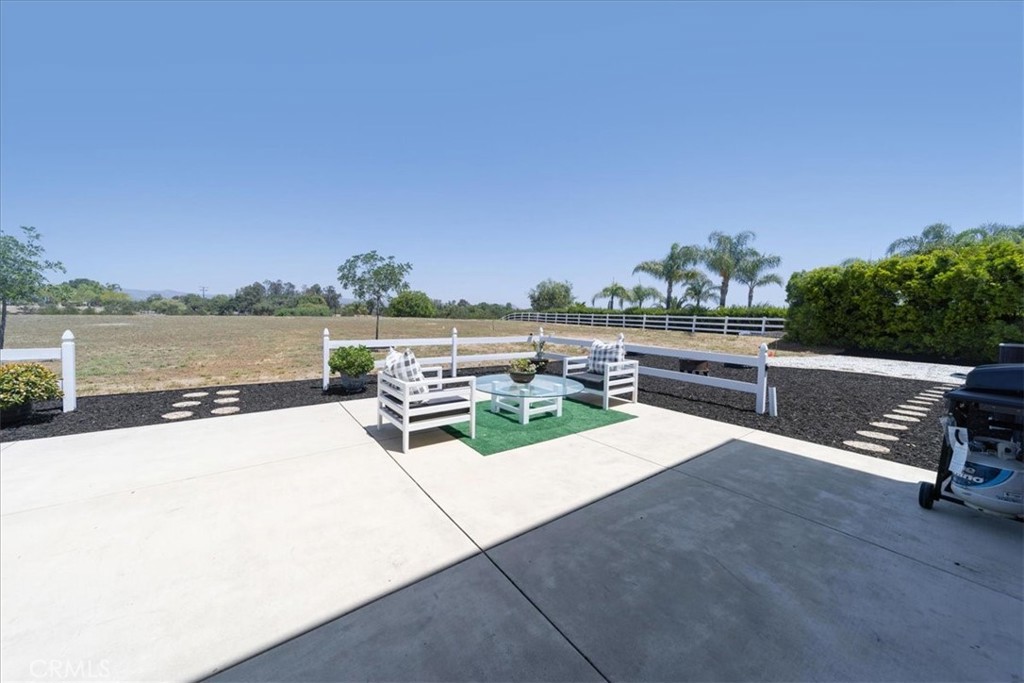
Backyard patio with white seating, a glass table, and views across an open field.
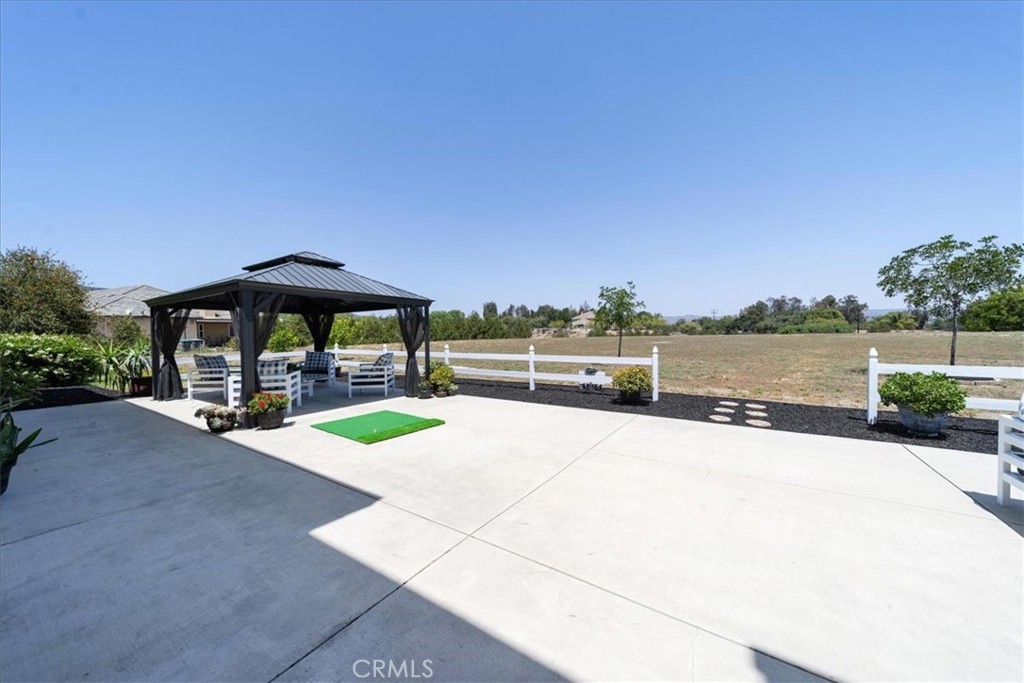
Backyard patio with a furnished black gazebo, green putting mat, and white fence beside an open field.
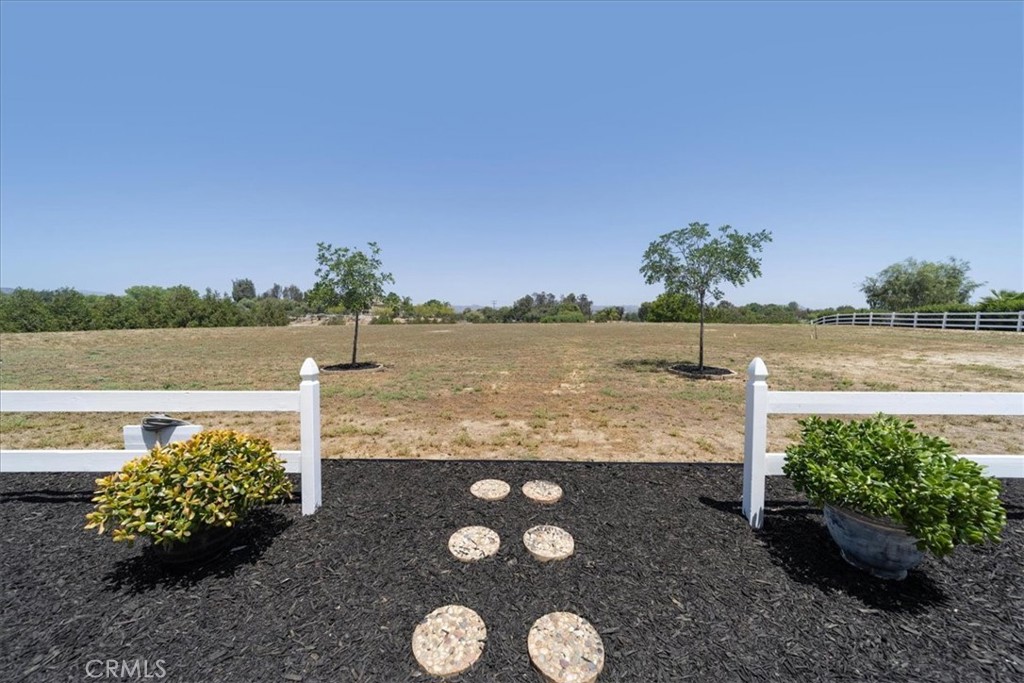
Mulched garden path and white fence opening onto a broad grassy field with two young trees.
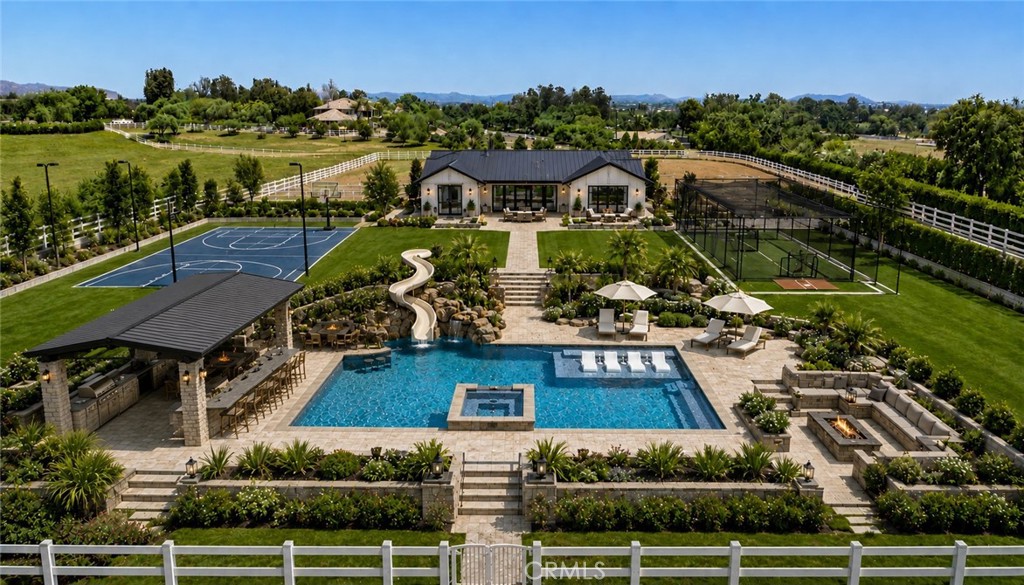
Aerial view of a landscaped property with a pool, waterslide, sports courts, and covered pavilion.
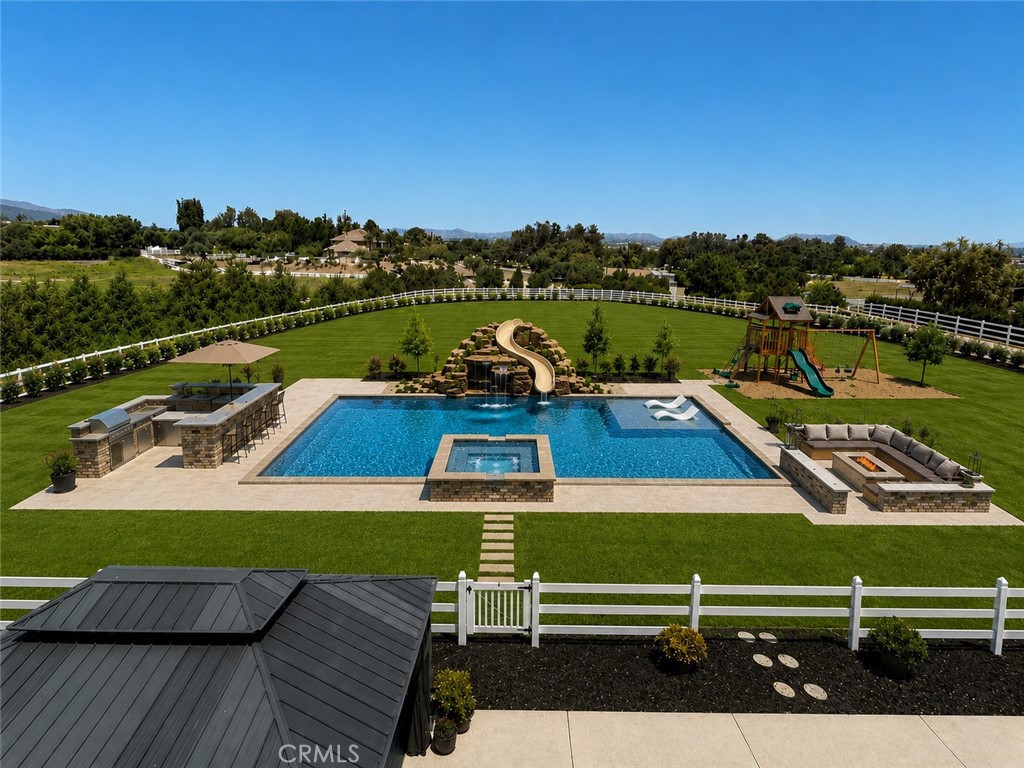
Aerial view of a landscaped backyard with a pool, waterslide, spa, outdoor kitchen and playset.
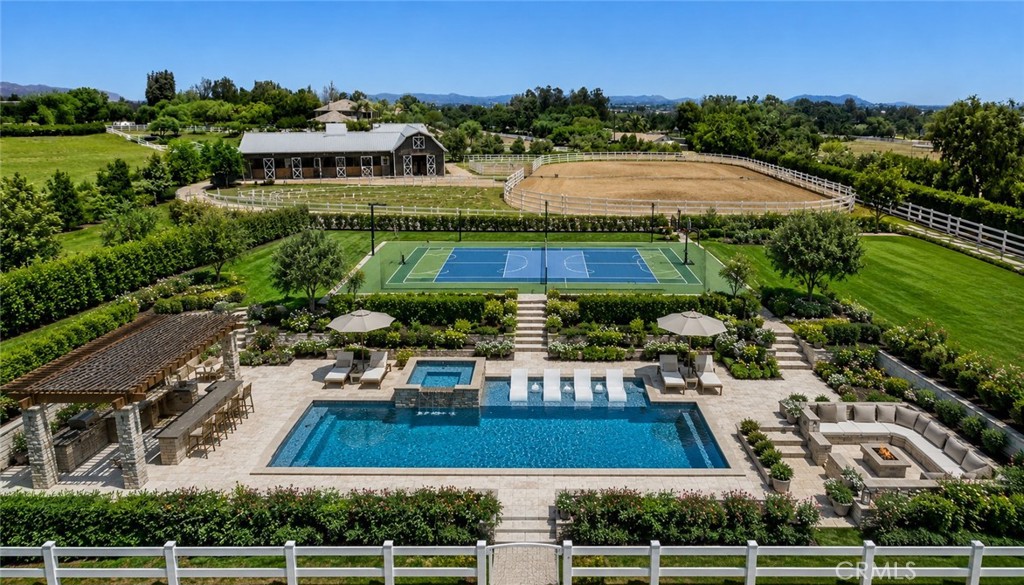
Aerial view of a landscaped estate with a pool, tennis court, and fenced riding arena.
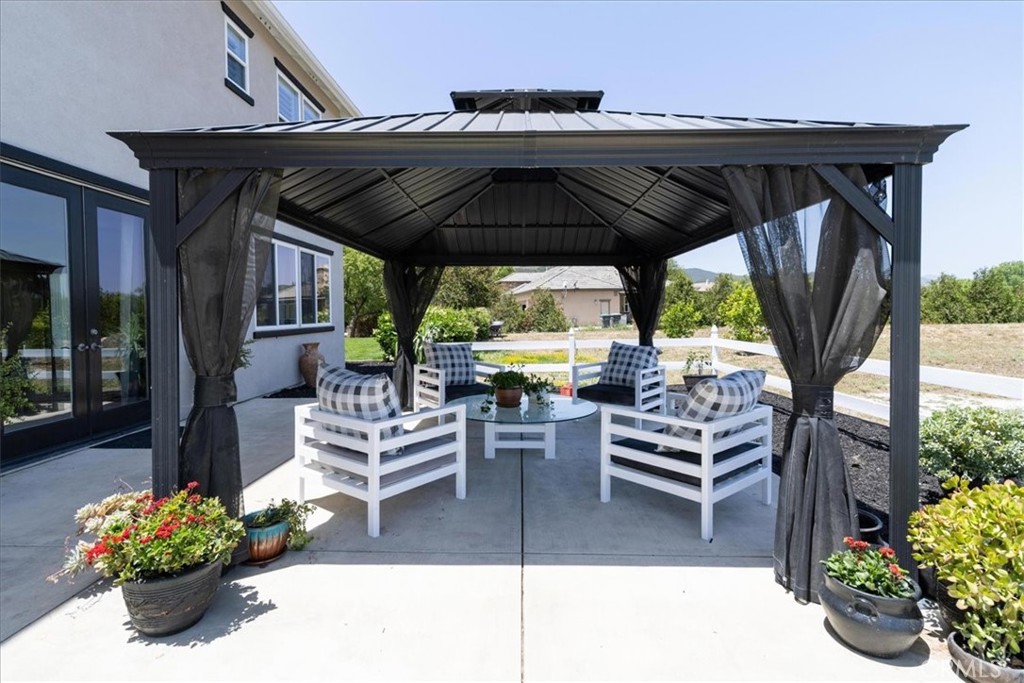
Furnished patio under a dark gazebo, with white chairs, tied-back curtains, and potted flowers.
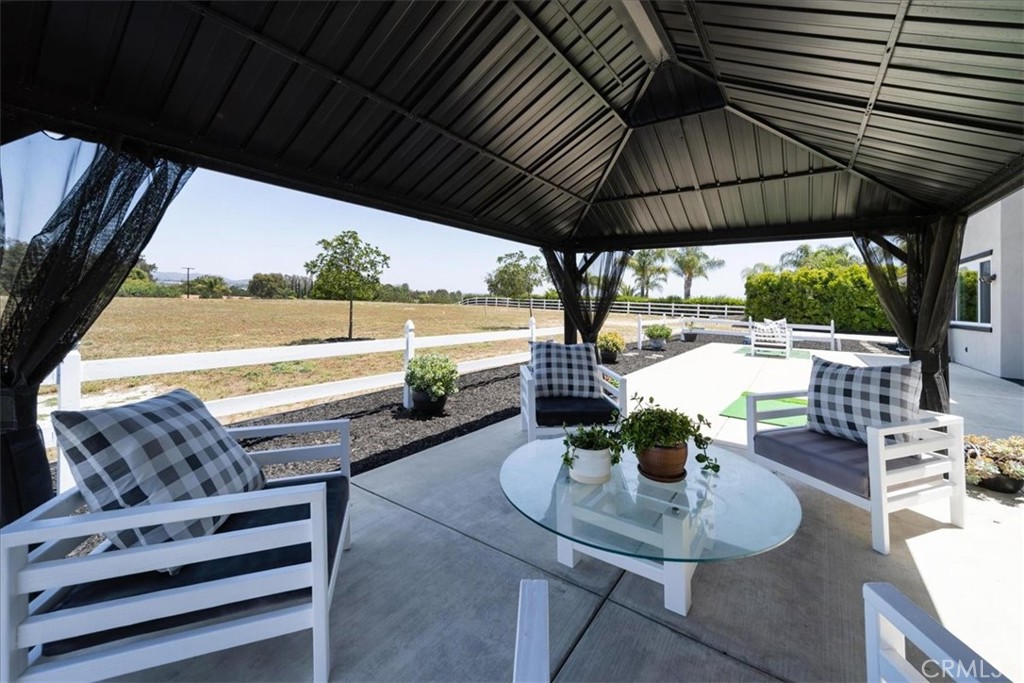
Covered patio with cushioned seating and a glass table overlooking a fenced open field.
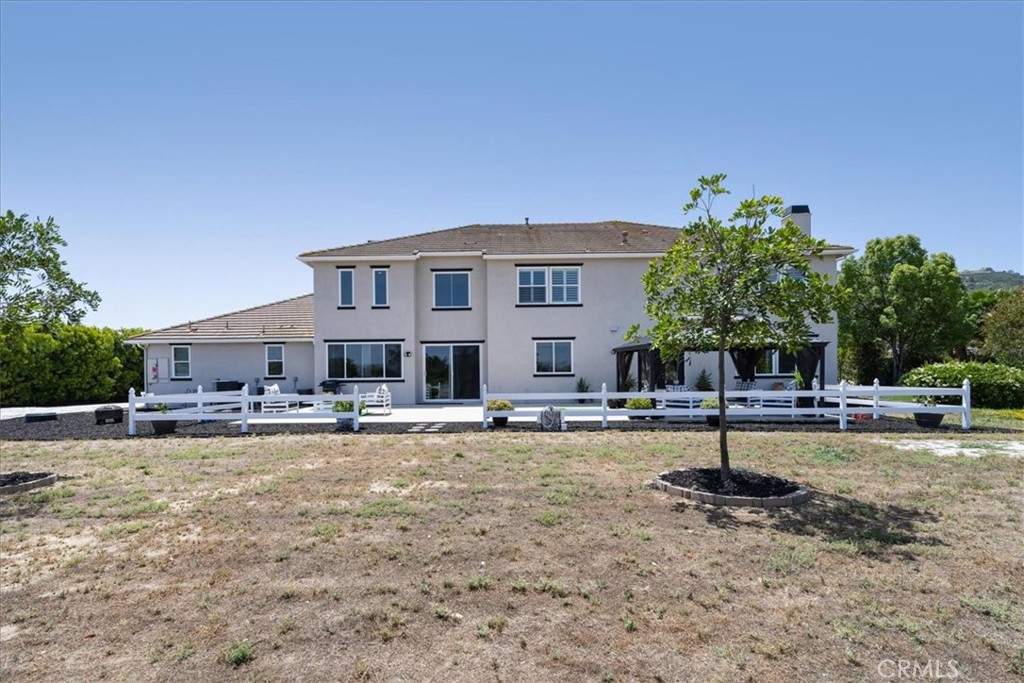
Two-story stucco home behind a white fence, with patio furniture and a spacious dry yard.
Aerial view of a solar-panelled home with a broad lawn and paved driveway.
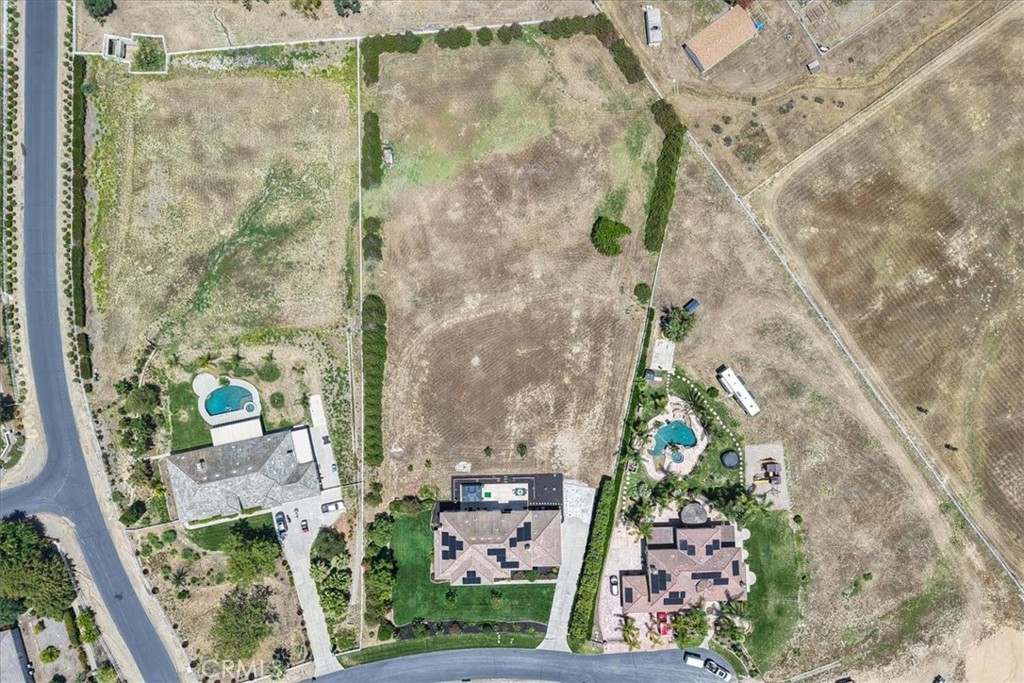
Aerial view of a dry open parcel beside homes with landscaped yards and pools.
Two-story home viewed from the backyard, with a gazebo, white fence, and hills beyond.
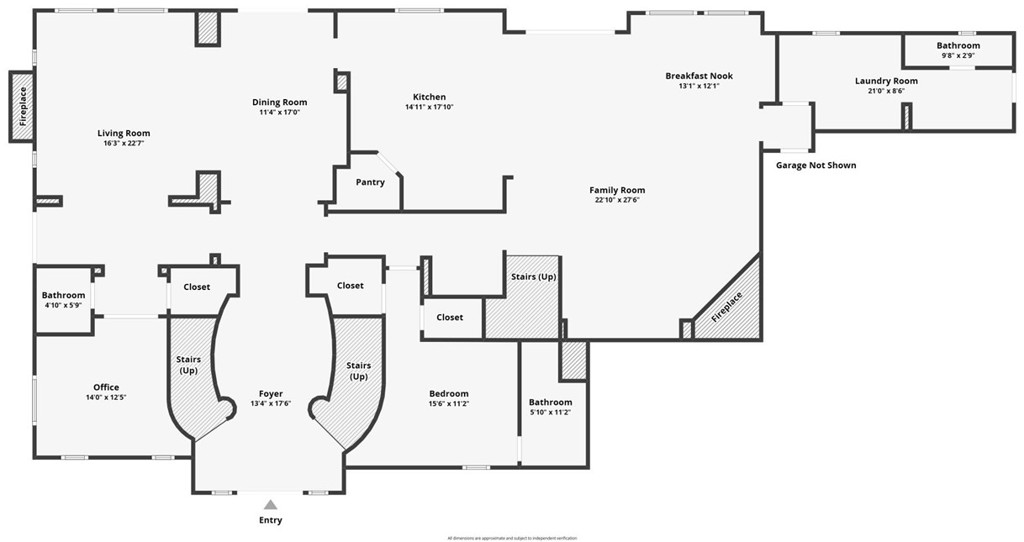
Floor plan with labeled rooms, dimensions, entry, stairs, fireplaces, and a garage marked not shown.
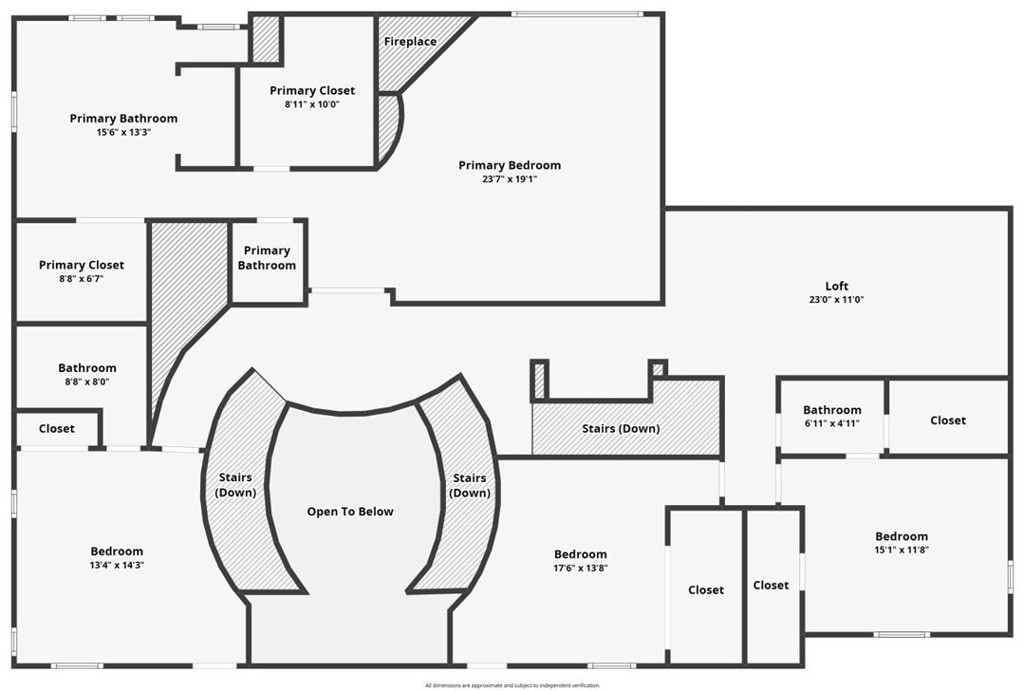
Second-floor floor plan with a primary suite, loft, three bedrooms, bathrooms, stairs, and an open-to-below area.
VIEW PHOTOS
Listed by Sabrina Maricic CA DRE# 01382925 with SimpliHOM [email protected]
$1,799,999

26252 Sage Grass Court

5 Beds 6 Baths 5,085 Sq.Ft. 2.42 Acres

Description

A Rare Offering in the Prestigious Gated Community of Wynfield Estates

Welcome to an extraordinary estate where timeless elegance meets modern comfort. Set behind the gates of highly sought-after Wynfield Estates, this exceptional residence offers over 5,000 square feet of living space on an impressive 2.42-acre homesite, delivering an unmatched blend of luxury, privacy, and opportunity.

Designed to impress from the moment of arrival, the stately exterior and grand architectural presence lead into a breathtaking entry showcasing a dramatic double staircase, soaring ceilings, and beautifully curated finishes throughout.

Thoughtfully designed for both everyday living and entertaining, the home features 5 spacious bedrooms, 6 bathrooms, a dedicated office, upstairs loft, an oversized 5-car garage, and a unique third staircase from the family room providing convenient secondary access to the upper level.

At the heart of the home is the stunning chef's kitchen--beautifully updated with professionally refreshed bright white cabinetry, creating a bright, timeless aesthetic. Complete with granite countertops, double ovens, an oversized center island, abundant storage, and a walk-in pantry, this space was designed for gathering and effortless living while opening seamlessly to the expansive family room.

The main level also offers a private office with adjacent powder bath, a generously sized guest suite with full bath, and an oversized laundry/mud room with extensive cabinetry, utility sink, and additional half bath.

Upstairs, retreat to the luxurious primary suite featuring its own private fireplace and sitting area. The spa-inspired primary bath offers dual vanities, dual walk-in closets, an oversized walk-in shower, and an elegant soaking tub.

Outside, the possibilities are endless. The expansive grounds provide room to create your dream outdoor retreat--whether a resort-style pool, guest house or ADU, barn, sport court, gardens, or entertainer's paradise.

Adding to the home's exceptional value is an owned, fully paid-off solar system, delivering substantial long-term energy savings and reduced electricity costs year after year.

Enjoy the serenity of estate living while remaining close to shopping, dining, top-rated schools, and freeway access.

A property of this caliber rarely becomes available--schedule your private showing today.

Share Property

Location

26252 Sage Grass Court, Murrieta, CA 92562

Status

Pending
Sabrina Maricic

Sabrina Maricic

TITLE

REALTOR®

LICENSE

01382925

Property Amenities

Interior
Laundry room Washer Hookup, Inside, Laundry Room
Fireplace Family Room, Living Room, Primary Bedroom
Appliances 6 Burner Stove, Built-In Range, Double Oven, Dishwasher, Disposal, Gas Oven, Gas Range, Gas Water Heater, Microwave, Water To Refrigerator, Water Heater
Flooring Tile, Vinyl
Total Bedrooms: 5
Half Bathrooms: 2
Full Bathrooms: 4
Other Interior Features Wet Bar, Breakfast Bar, Balcony, Breakfast Area, Ceiling Fan(s), Crown Molding, Separate/Formal Dining Room, Eat-in Kitchen, Granite Counters, High Ceilings, Multiple Staircases, Open Floorplan, Pantry, Storage, Tandem, Two Story Ceilings, Bar, Bedroom on Main Level, Entrance Foyer, Loft, Primary Suite
Area & Lot
Lot Area 2.42 Acres
Living area 5,085 Sq.Ft.
MLS® ID SW26108956
Year Built 2006
School District Murrieta
High School Murrieta Valley
Middle School Thompson
Elementary School Murrieta
View Description City Lights,Hills,Mountain(s),Neighborhood
Type Residential
Status Pending
Exterior
Stories 2
Pool None
Air conditioning Central Air, Dual, Electric, Whole House Fan
Heat type Central, Fireplace(s)
Disability Features Accessible Doors
Water Source Public
Garage Space 5.0
Security Features Carbon Monoxide Detector(s), Security Gate, Gated Community, Smoke Detector(s)
Sewer Septic Type Unknown
Other Exterior Features Rain Gutters
Parking Concrete, Door-Multi, Direct Access, Driveway Level, Driveway, Electric Vehicle Charging Station(s), Garage, RV Potential, Garage Faces Side, Tandem
Lot Features 2-5 Units/Acre, Back Yard, Cul-De-Sac, Front Yard, Horse Property, Sprinklers In Front, Lawn, Lot Over 40000 Sqft, Landscaped, Rectangular Lot, Sprinkler System, Street Level, Yard
Roof Tile
Utilities Cable Available, Electricity Available, Electricity Connected, Natural Gas Available, Natural Gas Connected, Phone Available, Water Available, Water Connected
Finance
Sales Price $1,799,999
HOA Fees $265 monthly
Two-story gray home with solar panels, a covered porch, red front door, and landscaped lawn at dusk.

360 Virtual Tour

Take a tour of this property
Two-story gray home with solar panels, a covered porch, red front door, and landscaped lawn at dusk.

Schedule a Showing

I would love to show you this beautiful property. Please select your preferred date and time below. I will be in touch shortly to confirm your appointment.

Schedule a Showing

I would love to show you this beautiful property. Please select your preferred date and time below. I will be in touch shortly to confirm your appointment.

Thank you for your interest in 26252 Sage Grass Court, Murrieta, CA 92562. We are reviewing your request and will be in touch shortly!

Mortgage Calculator

Estimate your monthly mortgage payment, including the principal and interest, property taxes, and HOA. Adjust the values to generate a more accurate rate.

All estimates are provided for informational purposes only. Actual amounts may vary.
$0,000 Your Payment 20 15 65
$0,000 Your Payment

Murrieta

Ready to find your dream home?

Whether you are buying your first home or selling an investment, Sabrina brings clarity to the complex real estate process. She is known for her approachable nature and fierce commitment to getting the best results for her clients. Connect with her today for a seamless experience.